


2 Beds
3 Baths
1,350 SqFt
2 Beds
3 Baths
1,350 SqFt
Key Details
Property Type Condo, Other Rentals
Sub Type Condominium
Listing Status Active
Purchase Type For Rent
Square Footage 1,350 sqft
Subdivision Golf Club Place
MLS Listing ID 3610194
Bedrooms 2
Full Baths 2
Half Baths 1
HOA Y/N No
Year Built 1996
Property Sub-Type Condominium
Property Description
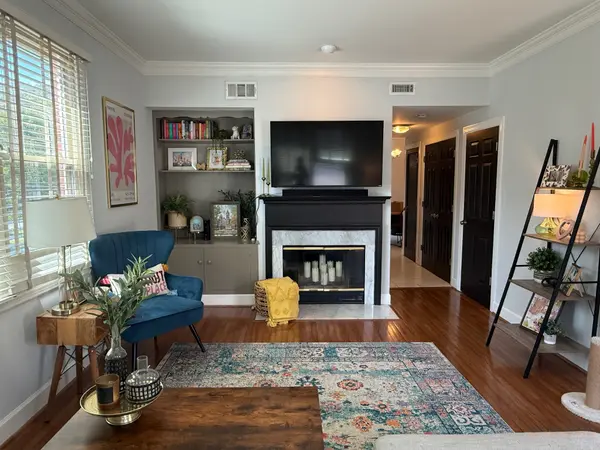
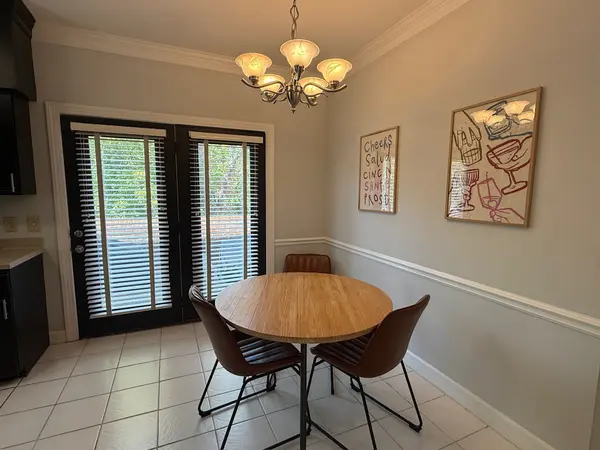
The main living area offers a cozy fireplace and access to a private patio, while the lower-level bonus space is perfect for a home office, workout area, second living space, or additional flex room. The home also includes a 1-car garage located at the rear, along with multiple additional parking spaces for added convenience.
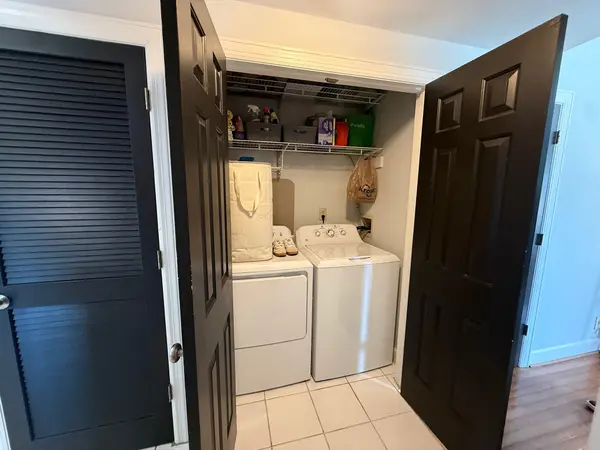
Prior to move-in, the home will be touched up throughout, carpets will be professionally shampooed, and the vents will be cleaned. A washer and dryer will remain with the rental.
Located in the heart of Green Hills, this condo offers easy access to shopping, dining, entertainment, and surrounding Nashville amenities. With its end-unit location, extra parking, flexible floor plan, and great overall condition, this home is move-in ready and offers an ideal combination of comfort and convenience.
Location
State TN
County Davidson County
Interior
Interior Features Ceiling Fan(s)
Heating Central
Cooling Central Air, Electric
Flooring Carpet, Wood, Tile
Fireplaces Number 1
Fireplace Y
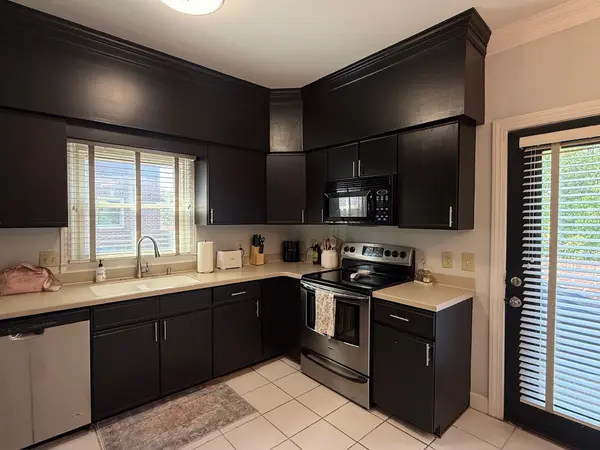
Appliance Electric Oven, Electric Range, Dishwasher, Disposal, Dryer, Microwave, Refrigerator, Washer
Exterior
Garage Spaces 1.0
Utilities Available Electricity Available, Water Available
View Y/N false
Private Pool false
Building
Story 2
Sewer Public Sewer
Water Public
Structure Type Brick
New Construction false
Schools
Elementary Schools Waverly-Belmont Elementary School
Middle Schools John Trotwood Moore Middle
High Schools Hillsboro Comp High School
Others
Senior Community false

Office Administrator License ID: 266844
+1(615) 450-1819 | info@superiorrealtymgmt.com