



4 Beds
3 Baths
2,850 SqFt
4 Beds
3 Baths
2,850 SqFt
Key Details
Property Type Single Family Home, Other Rentals
Sub Type Single Family Residence
Listing Status Active
Purchase Type For Rent
Square Footage 2,850 sqft
Subdivision Lakeside Meadows
MLS Listing ID 3603547
Bedrooms 4
Full Baths 3
HOA Fees $50/mo
HOA Y/N Yes
Year Built 2015
Property Sub-Type Single Family Residence
Property Description
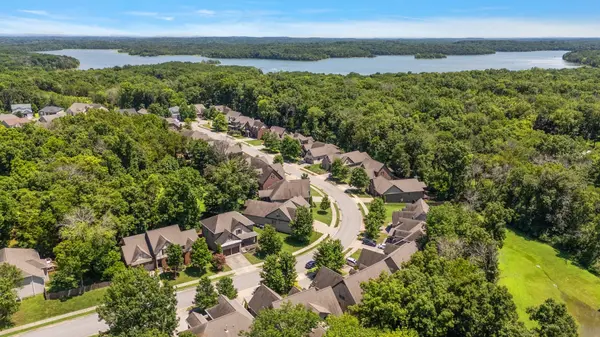
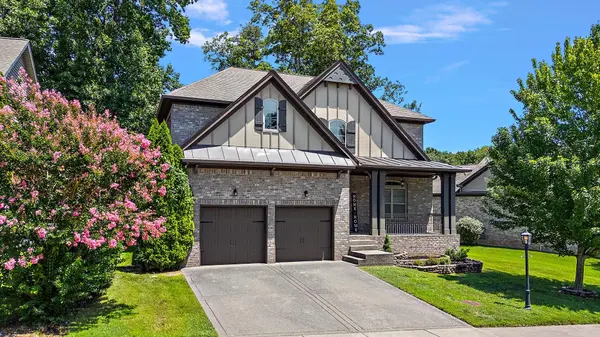
Welcome to 2549 Hessey Pass, a beautifully maintained 4-bedroom, 3-bath home offering approximately 2,850 sq. ft. in the desirable Lakeside Meadows community of Mount Juliet, TN.
The open-concept main level features hardwood flooring and spacious living and dining areas that flow into a well-appointed kitchen with granite countertops, gas range, double oven, generous cabinetry, and ample pantry storage.
A main-level bedroom and full bathroom provide excellent flexibility for guests, a home office, or additional living space. A convenient drop zone near the attached two-car garage adds everyday organization.
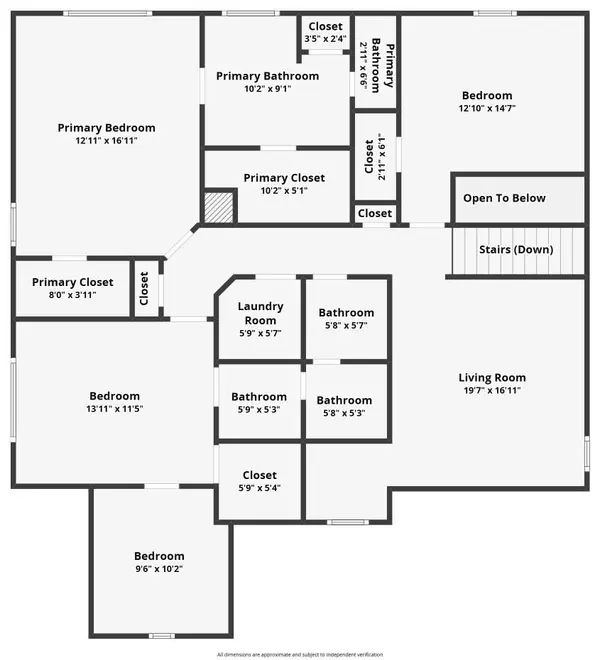
Upstairs, the spacious primary suite features two walk-in closets, including a custom closet system, plus a private bath with double granite vanities and a tiled walk-in shower. Two additional bedrooms and an upstairs laundry room complete the second floor.
Enjoy outdoor living from the screened-in porch overlooking the fenced backyard, with an adjoining open deck perfect for grilling, dining, or relaxing.
Additional features include a tankless water heater, hardwood flooring, two-car attached garage, multiple pantry areas, and sidewalks throughout the community.
Located in Mount Juliet, this home offers convenient access to shopping, restaurants, I-40, Nashville International Airport, and the greater Nashville area.
Schedule your showing today to see everything this spacious Mount Juliet rental home has to offer!
Location
State TN
County Davidson County
Rooms
Main Level Bedrooms 1
Interior
Interior Features High Speed Internet
Heating Natural Gas
Cooling Central Air
Flooring Carpet, Wood, Tile
Fireplaces Number 1
Fireplace Y
Appliance Double Oven, Gas Oven, Gas Range, Dishwasher, Disposal, Microwave, Refrigerator, Stainless Steel Appliance(s)
Exterior
Garage Spaces 2.0
Utilities Available Natural Gas Available, Water Available, Cable Connected
View Y/N false
Roof Type Shingle
Private Pool false
Building
Story 2
Sewer Public Sewer
Water Public
Structure Type Brick,Hardboard Siding
New Construction false
Schools
Elementary Schools Ruby Major Elementary
Middle Schools Donelson Middle
High Schools Mcgavock Comp High School
Others
Senior Community false

Office Administrator License ID: 266844
+1(615) 450-1819 | info@superiorrealtymgmt.com