
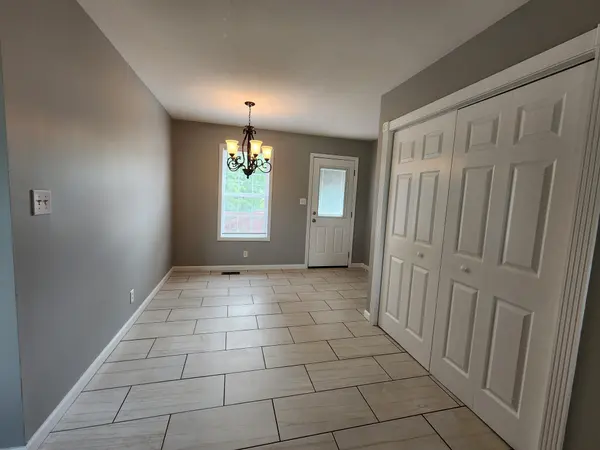

2403 EGRET DRIVE, Clarksville, TN 37042
REQUEST A TOUR If you would like to see this home without being there in person, select the "Virtual Tour" option and your agent will contact you to discuss available opportunities.
In-PersonVirtual Tour
Superior Realty & Management

Superior Realty & Management

+1(615) 450-1819
Listed by Tina Huneycutt-Ellis • Huneycutt, Realtors
$ 1,395

3 Beds

2 Baths

1,056 SqFt


Save
$ 1,395
Save

3 Beds

2 Baths

1,056 SqFt

Key Details

Property Type Single Family Home, Other Rentals

Sub Type Single Family Residence

Listing Status Active

Purchase Type For Rent

Square Footage 1,056 sqft

Subdivision Hunters Point

MLS Listing ID 3602963

Bedrooms 3

Full Baths 2

HOA Y/N No

Year Built 1996

Property Sub-Type Single Family Residence

Property Description

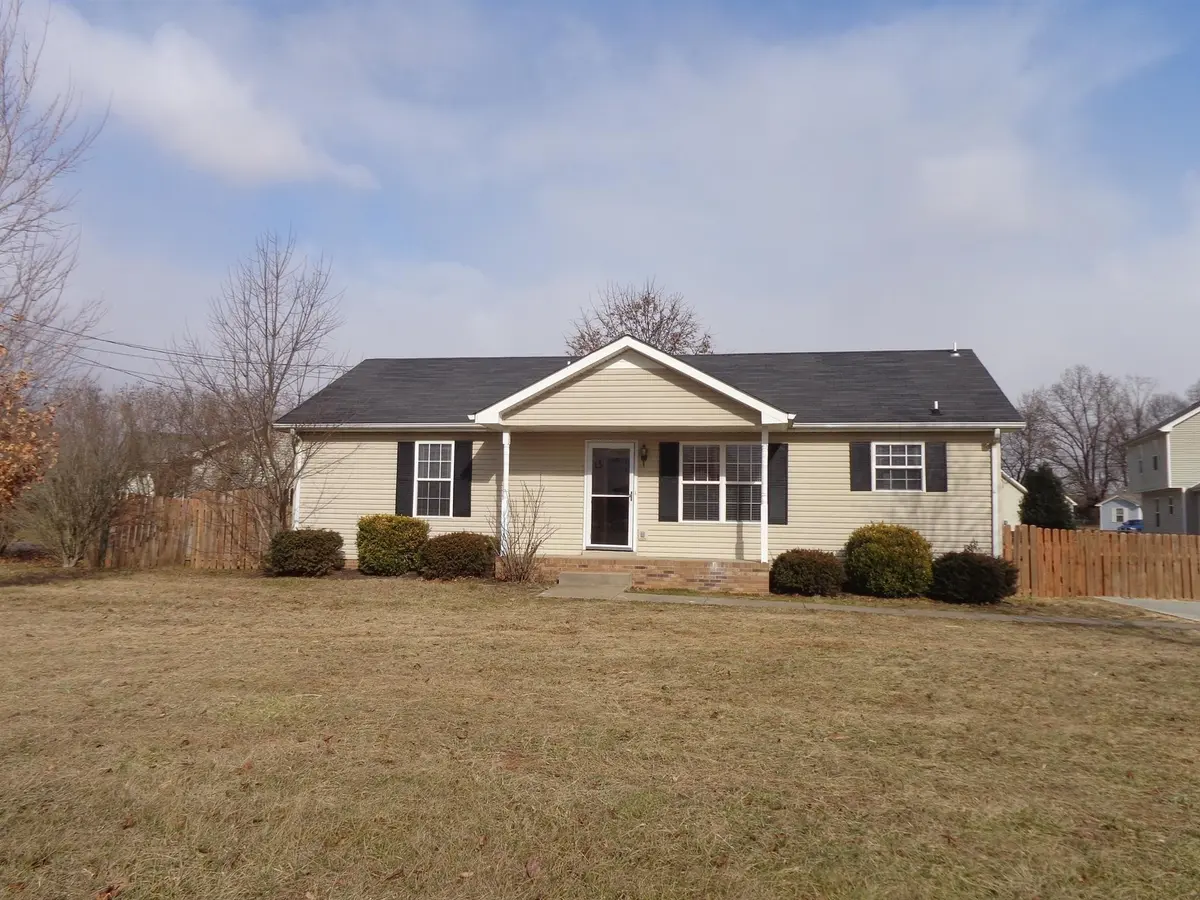
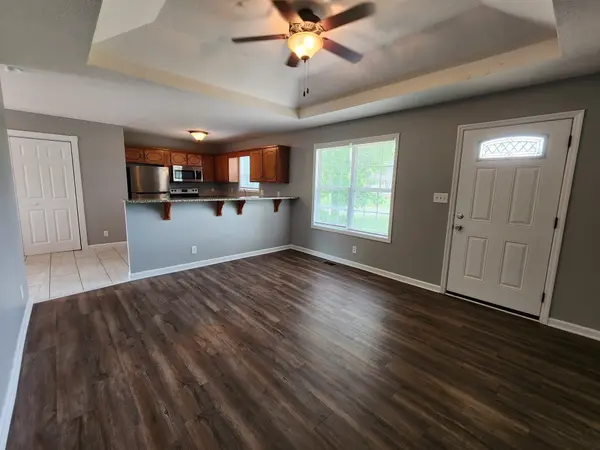
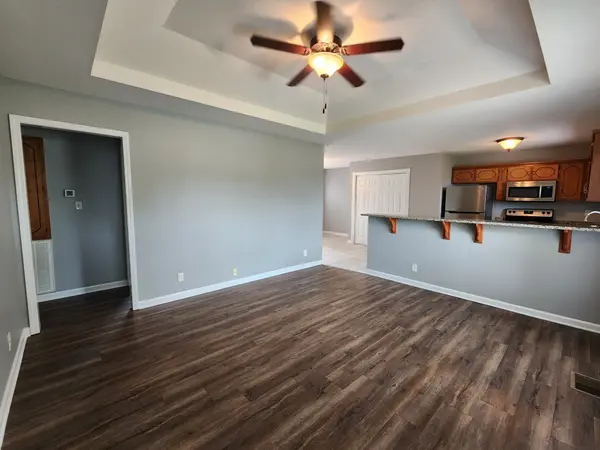
Welcome to 2403 Egret Drive, a charming and spacious single family home located in the desirable neighborhood of Clarksville, TN. This property boasts 3 bedrooms and 2 full bathrooms, providing ample space for your family to thrive. With a generous square footage of 1056, you'll have plenty of room to make this house your home. The property features a well-designed layout, ensuring a seamless flow between the living spaces. Located in a peaceful area, this home offers a serene environment for you to unwind and relax. Conveniently situated near schools, parks, and shopping centers, everything you need is just a short distance away. Don't miss your chance to call this beautiful rental property your own. Contact us today to schedule a showing!
**ALL HUNEYCUTT REALTORS RESIDENTS ARE ENROLLED IN THE RESIDENT BENEFITS PACKAGE FOR $52.95 / MO.
**NO PETS ALLOWED

Location

State TN

County Montgomery County

Rooms

Main Level Bedrooms 3

Interior

Interior Features Ceiling Fan(s)

Heating Central, Electric

Cooling Central Air, Electric

Flooring Luxury Vinyl, Tile

Fireplace N

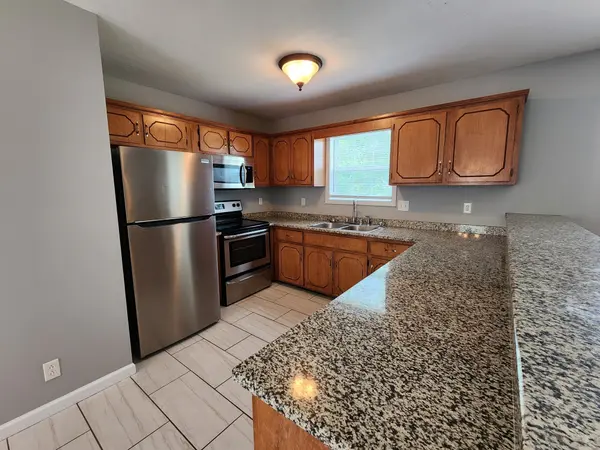
Appliance Refrigerator, Microwave, Dishwasher, Oven, Range

Exterior

Utilities Available Electricity Available, Water Available

View Y/N false

Private Pool false

Building

Story 1

Sewer Public Sewer

Water Public

Structure Type Vinyl Siding

New Construction false

Schools

Elementary Schools Hazelwood Elementary

Middle Schools Northeast Middle

High Schools Northeast High School

Others

Senior Community false

RealTracs IDX
Superior Realty & Management

Office Administrator License ID: 266844

+1(615) 450-1819 | info@superiorrealtymgmt.com

GET MORE INFORMATION

Name
Phone*
Message

I agree to receive communications via text message from Superior Realty & Management regarding real estate services, property updates, or other related matters, and consent to receive updates via text message. You may opt out at any time by replying 'STOP' or request more information by replying 'HELP.' Message frequency may vary. Message and data rates may apply. You can review our Privacy Policy to learn how your data is used.

Go tour this home

2403 EGRET DRIVE