

506 Garfield St, Nashville, TN 37208
REQUEST A TOUR If you would like to see this home without being there in person, select the "Virtual Tour" option and your agent will contact you to discuss available opportunities.
In-PersonVirtual Tour
Superior Realty & Management

Superior Realty & Management

+1(615) 450-1819
Listed by Jeff Irwin • Southern Sky Property Management, LLC
$ 3,950

4 Beds

6 Baths

2,448 SqFt


Save
$ 3,950
Save

4 Beds

6 Baths

2,448 SqFt

Key Details

Property Type Single Family Home, Other Rentals

Sub Type Single Family Residence

Listing Status Active

Purchase Type For Rent

Square Footage 2,448 sqft

Subdivision 1701 5Th Avenue Townhomes

MLS Listing ID 3601733

Bedrooms 4

Full Baths 3

Half Baths 3

HOA Y/N Yes

Year Built 2016

Property Sub-Type Single Family Residence

Property Description

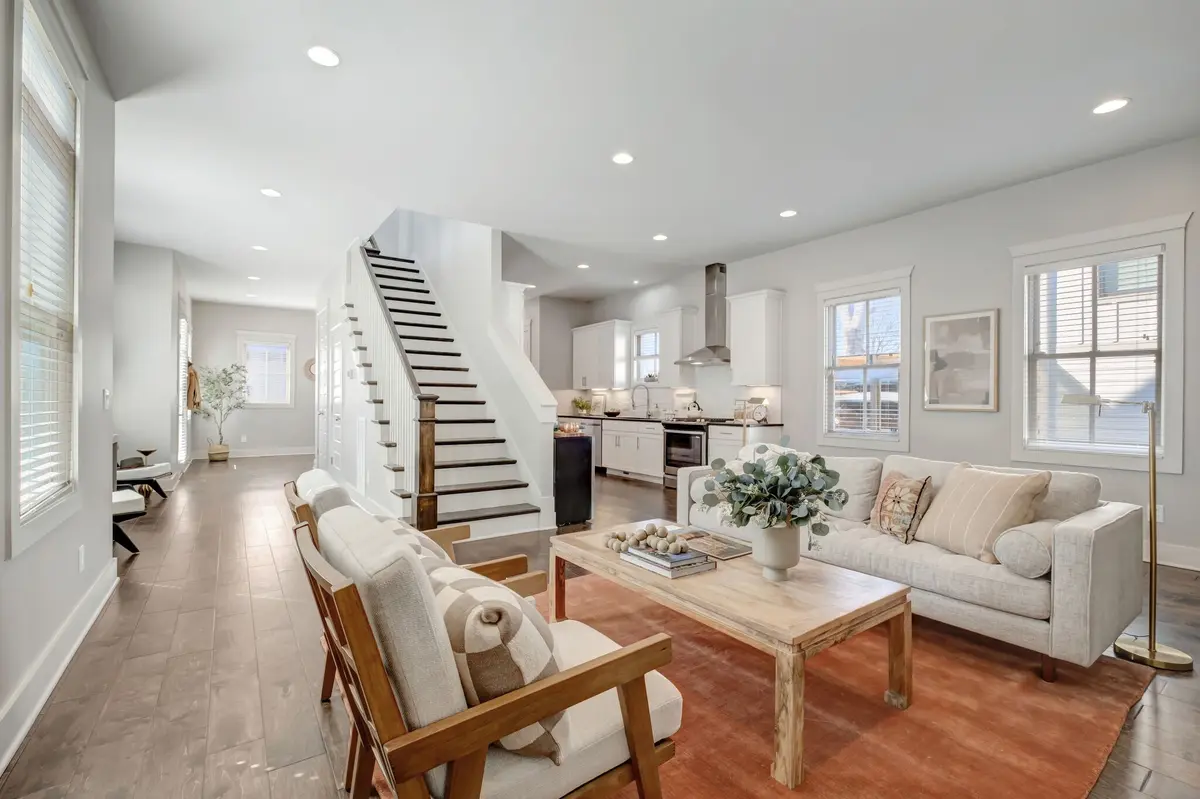
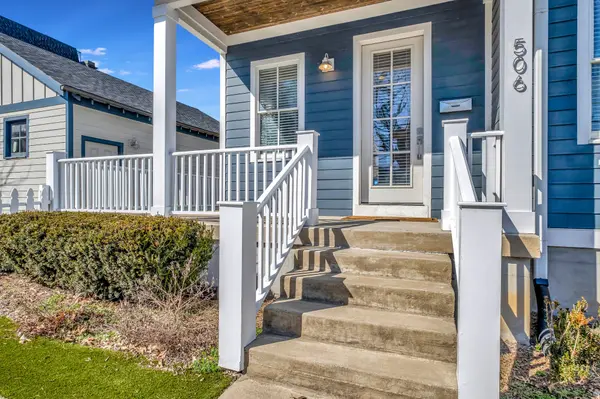
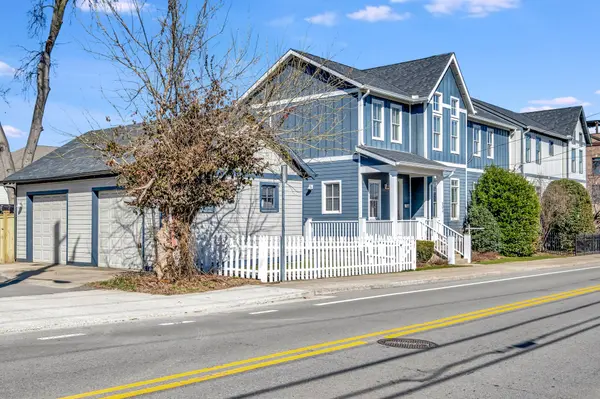
Steps to Germantown favorites, this corner lot (Garfield & 5th Ave) home offers open concept ease and a two story floor plan w/1 car garage and street parking! All interior walls and trim were professionally painted in 2023. Clean subway tiles, honed granite countertops, 10 foot ceilings, 8 foot doors, and hardwood floors throughout. A light-filled loft upstairs serves as an additional sitting area, office, or flex space. All bedrooms offer vaulted ceilings, ensuites, and walk-in closets. Outside enjoy the private turfed side yard, fully fenced with new pickets. A fully enclosed garage has alley access with ample additional street parking. No cats most breeds of dogs allowed. Smoking not permitted. Agent/tenant confirm all pertinent info. Tenants in home until 10/10/26.

Location

State TN

County Davidson County

Rooms

Main Level Bedrooms 1

Interior

Interior Features Ceiling Fan(s), High Speed Internet

Heating Central, Furnace

Cooling Central Air, Electric

Flooring Wood, Tile

Fireplace Y

Appliance Oven, Range, Dishwasher, Disposal, Dryer, Microwave, Refrigerator, Stainless Steel Appliance(s), Washer

Exterior

Garage Spaces 1.0

Utilities Available Electricity Available, Water Available, Cable Connected

View Y/N false

Roof Type Asphalt

Private Pool false

Building

Story 2

Sewer Public Sewer

Water Public

Structure Type Hardboard Siding

New Construction false

Schools

Elementary Schools Jones Paideia Magnet

Middle Schools John Early Paideia Magnet

High Schools Pearl Cohn Magnet High School

Others

Senior Community false

RealTracs IDX
Superior Realty & Management

Office Administrator License ID: 266844

+1(615) 450-1819 | info@superiorrealtymgmt.com

GET MORE INFORMATION

Name
Phone*
Message

I agree to receive communications via text message from Superior Realty & Management regarding real estate services, property updates, or other related matters, and consent to receive updates via text message. You may opt out at any time by replying 'STOP' or request more information by replying 'HELP.' Message frequency may vary. Message and data rates may apply. You can review our Privacy Policy to learn how your data is used.

Go tour this home

506 Garfield St