

1104 Riverview Run, Madison, TN 37115
REQUEST A TOUR If you would like to see this home without being there in person, select the "Virtual Tour" option and your agent will contact you to discuss available opportunities.
In-PersonVirtual Tour
Superior Realty & Management

Superior Realty & Management

+1(615) 450-1819
Listed by Jazzlyn J Heath • Patterson Company, LLC
$ 528,029
Est. payment | /mo

4 Beds

3 Baths

2,323 SqFt


Save
$ 528,029
Est. payment | /mo
Save

4 Beds

3 Baths

2,323 SqFt

Open House

Fri Oct 09, 12:00pm - 2:00pm

Sat Oct 10, 11:00am - 1:00pm

Sat Oct 10, 2:00pm - 4:00pm

Sun Oct 11, 2:00pm - 4:00pm

Mon Oct 12, 2:00pm - 4:00pm

Tue Oct 13, 11:00am - 1:00pm

Tue Oct 13, 2:00pm - 4:00pm

Key Details

Property Type Single Family Home

Sub Type Single Family Residence

Listing Status Active

Purchase Type For Sale

Square Footage 2,323 sqft

Price per Sqft $227

Subdivision Riverview

MLS Listing ID 3599379

Bedrooms 4

Full Baths 2

Half Baths 1

HOA Fees $70/mo

HOA Y/N Yes

Year Built 2026

Annual Tax Amount $4,215

Property Sub-Type Single Family Residence

Property Description

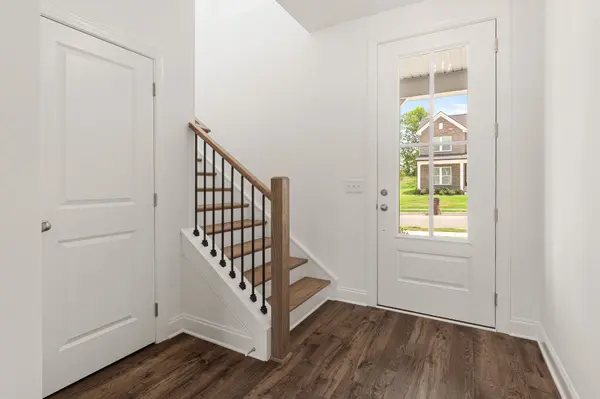
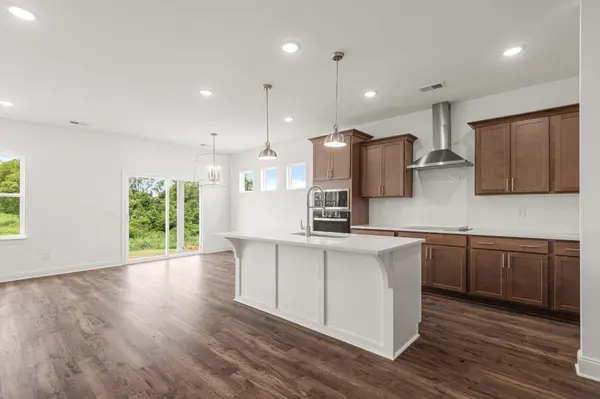
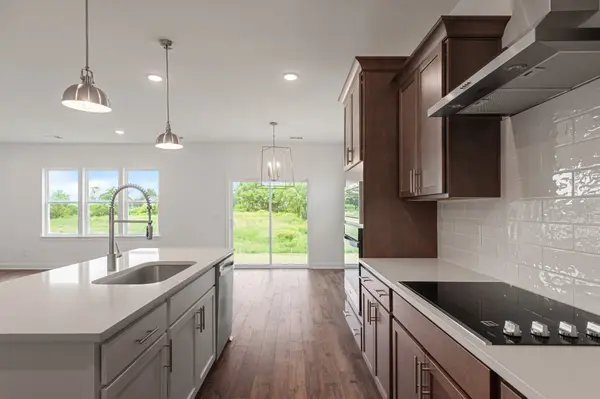
FALL SAVINGS EVENT – $10,000 IN FLEX CASH WITH USE OF PREFERRED LENDER FOR A LIMITED TIME! READY NOW IN RIVERVIEW! This beautifully finished Powell offers 2,323 square feet with 4 bedrooms, 2.5 baths, dedicated office space, and a two-car garage. The kitchen features Whirlpool stainless steel appliances, quartz countertops, rich “Cocoa” shaker cabinetry, and a contrasting “Sugar” island, complemented by a stainless single-bowl sink, Moen faucet, satin nickel hardware, and statement lantern lighting. A French door leads to the dedicated office, creating the perfect space to work from home, while built-in drop zone lockers add convenient everyday organization. Upstairs, the spacious primary suite features dual vanities and a modern tile-surround shower, with three additional bedrooms offering plenty of room for family, guests, or hobbies. Enjoy covered front and rear porches and a private backyard, all just minutes from Nashville. This home is complete and ready for its new owner. Schedule your private tour today and take advantage of the limited-time Fall Savings Event!

Location

State TN

County Davidson County

Interior

Interior Features Ceiling Fan(s), Entrance Foyer, Extra Closets, Open Floorplan, Walk-In Closet(s)

Heating Central

Cooling Central Air

Flooring Carpet, Laminate, Tile

Fireplace N

Appliance Electric Oven, Electric Range, Dishwasher, Disposal, Microwave

Exterior

Garage Spaces 2.0

Utilities Available Water Available

Amenities Available Playground, Sidewalks, Trail(s)

View Y/N false

Roof Type Shingle

Private Pool false

Building

Story 2

Sewer Public Sewer

Water Public

Structure Type Hardboard Siding,Brick

New Construction true

Schools

Elementary Schools Gateway Elementary

Middle Schools Goodlettsville Middle

High Schools Hunters Lane Comp High School

Others

HOA Fee Include Maintenance Grounds

Senior Community false

Special Listing Condition Standard

RealTracs IDX
Superior Realty & Management

Office Administrator License ID: 266844

+1(615) 450-1819 | info@superiorrealtymgmt.com

GET MORE INFORMATION

Name
Phone*
Message

I agree to receive communications via text message from Superior Realty & Management regarding real estate services, property updates, or other related matters, and consent to receive updates via text message. You may opt out at any time by replying 'STOP' or request more information by replying 'HELP.' Message frequency may vary. Message and data rates may apply. You can review our Privacy Policy to learn how your data is used.

Go tour this home

1104 Riverview Run