
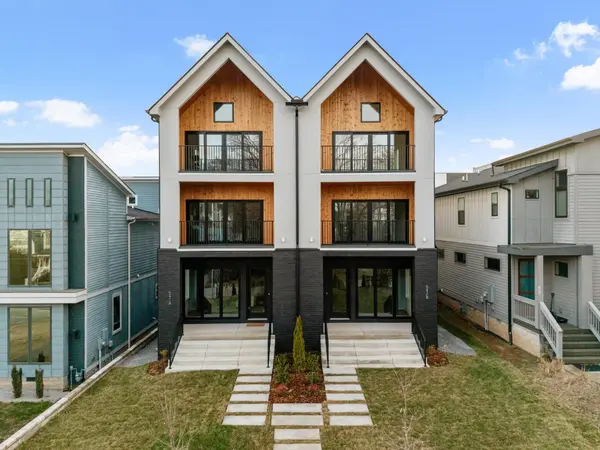

547B Moore Ave, Nashville, TN 37203
REQUEST A TOUR If you would like to see this home without being there in person, select the "Virtual Tour" option and your agent will contact you to discuss available opportunities.
In-PersonVirtual Tour
Superior Realty & Management

Superior Realty & Management

+1(615) 450-1819
Listed by Cristina Wheeler • Compass
$ 8,500

4 Beds

5 Baths

3,677 SqFt


Save
$ 8,500
Save

4 Beds

5 Baths

3,677 SqFt

Key Details

Property Type Single Family Home, Other Rentals

Sub Type Single Family Residence

Listing Status Active

Purchase Type For Rent

Square Footage 3,677 sqft

Subdivision Moore Heirs

MLS Listing ID 3598629

Bedrooms 4

Full Baths 4

Half Baths 1

HOA Y/N No

Year Built 2025

Property Sub-Type Single Family Residence

Property Description

Architectural luxury in WeHo! Private 3-level elevator, Dekton chef's kitchen, heated bath floors, & steps to Soho House & Pastis. Redefining modern sophistication in the heart of Wedgewood-Houston, this custom 3,677 sq ft estate seamlessly blends high-design craftsmanship with effortless urban living. Less than half a mile from Nashville's premier culinary and cultural destination including Pastis, Soho House, Aba, and Michelin-starred Bastion, this residence offers an unmatched lifestyle in 37203. A private three-level elevator provides seamless access across all stories. The main entertaining floor showcases soaring ceiling heights, wide-plank hardwood floors, and natural light pouring through expansive glass. At its center, the chef's kitchen features premium Dekton countertops, bespoke walnut cabinetry, stainless steel appliances, and an open island flowing into a dedicated bar tailored for evening hosting. Upstairs, the primary suite serves as a boutique hotel sanctuary complete with a private fireplace, custom walk-in closet, and a spa-inspired bath featuring heated tile floors and dual vanities. Each additional bedroom includes its own en-suite full bath for ultimate guest privacy. The third level unlocks a massive, highly versatile flex space, virtually styled as an executive media lounge, home theater, and private office suite away from the main living zones. Complete with dual laundry rooms, an attached 2-car garage, and zero HOA fees.

Location

State TN

County Davidson County

Interior

Heating Central

Cooling Central Air

Flooring Wood

Fireplaces Number 2

Fireplace Y

Appliance Oven, Gas Range, Dishwasher, Disposal, Microwave, Refrigerator, Stainless Steel Appliance(s)

Exterior

Garage Spaces 2.0

Utilities Available Water Available

View Y/N false

Private Pool false

Building

Story 3

Sewer Public Sewer

Water Public

Structure Type Brick,Stucco

New Construction false

Schools

Elementary Schools Fall-Hamilton Elementary

Middle Schools Cameron College Preparatory

High Schools Glencliff High School

Others

Senior Community false

RealTracs IDX
Superior Realty & Management

Office Administrator License ID: 266844

+1(615) 450-1819 | info@superiorrealtymgmt.com

GET MORE INFORMATION

Name
Phone*
Message

I agree to receive communications via text message from Superior Realty & Management regarding real estate services, property updates, or other related matters, and consent to receive updates via text message. You may opt out at any time by replying 'STOP' or request more information by replying 'HELP.' Message frequency may vary. Message and data rates may apply. You can review our Privacy Policy to learn how your data is used.

Go tour this home

547B Moore Ave