

1603 5th Ave #N, Nashville, TN 37208
REQUEST A TOUR If you would like to see this home without being there in person, select the "Virtual Tour" option and your agent will contact you to discuss available opportunities.
In-PersonVirtual Tour
Superior Realty & Management

Superior Realty & Management

+1(615) 450-1819
Listed by Calvin Frey • TN Home Team, LLC
$ 11,000

5 Beds

6 Baths

4,705 SqFt


Save
$ 11,000
Save

5 Beds

6 Baths

4,705 SqFt

Key Details

Property Type Single Family Home, Other Rentals

Sub Type Single Family Residence

Listing Status Active

Purchase Type For Rent

Square Footage 4,705 sqft

Subdivision North Nashville Real Estate

MLS Listing ID 3596303

Bedrooms 5

Full Baths 5

Half Baths 1

HOA Y/N No

Year Built 2025

Property Sub-Type Single Family Residence

Property Description

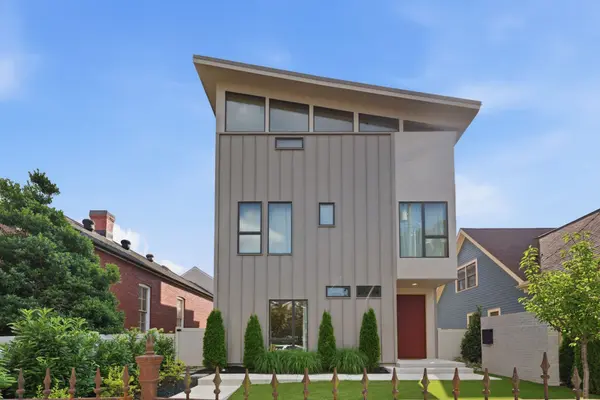
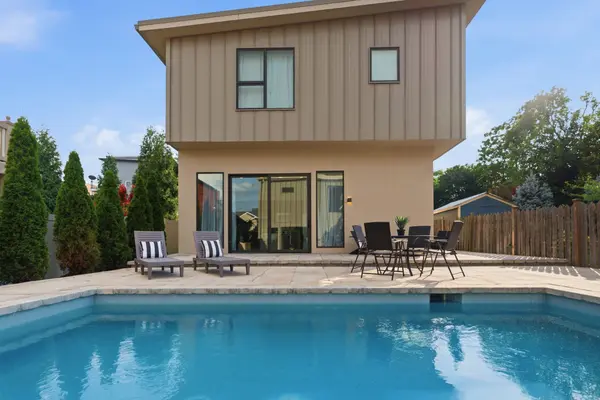
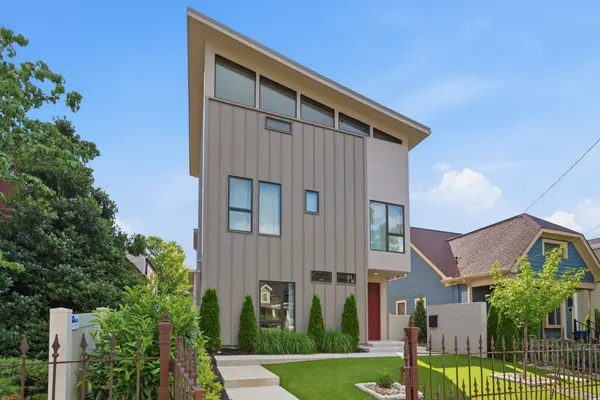
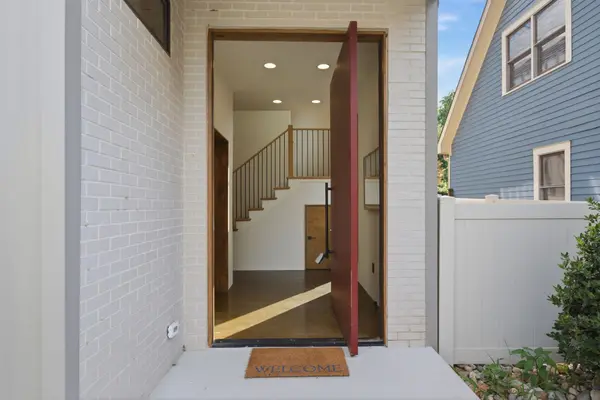
Now available for lease in Germantown—this one-of-a-kind property offers over 4,700 sq ft of stylish, well-planned living space across two separate structures. The home is unfurnished and available for 90, 180, or 365-day lease terms, with pets considered on a case-by-case basis. The main house includes 4 bedrooms, a spacious second-floor primary suite, and a top-floor flex space featuring a wet bar, full bath, and a private terrace with views of downtown Nashville. Throughout the home, you'll find high-end finishes like white oak floors, custom cabinetry, polished concrete, and floor-to-ceiling Pella windows and doors. The detached guest house offers a full kitchen, bedroom, bathroom, and bonus space, which is ideal for a home office, studio, or workout area. Outside, enjoy your own private garden courtyard, a pool, and multiple areas designed for entertaining. All of this just blocks from Germantown's restaurants, shops, and everything downtown Nashville has to offer.

Location

State TN

County Davidson County

Rooms

Main Level Bedrooms 1

Interior

Heating Central

Cooling Central Air

Fireplaces Number 1

Fireplace Y

Appliance Electric Oven, Built-In Gas Range, Dishwasher, Disposal, Dryer, Ice Maker, Microwave, Refrigerator, Stainless Steel Appliance(s), Washer

Exterior

Exterior Feature Gas Grill

Garage Spaces 3.0

Pool In Ground

Utilities Available Water Available

View Y/N true

View City

Private Pool true

Building

Story 3

Sewer Public Sewer

Water Public

New Construction false

Schools

Elementary Schools Jones Paideia Magnet

Middle Schools John Early Paideia Magnet

High Schools Martin Luther King Jr Magnet- Pearl High School

Others

Senior Community false

RealTracs IDX
Superior Realty & Management

Office Administrator License ID: 266844

+1(615) 450-1819 | info@superiorrealtymgmt.com

GET MORE INFORMATION

Name
Phone*
Message

I agree to receive communications via text message from Superior Realty & Management regarding real estate services, property updates, or other related matters, and consent to receive updates via text message. You may opt out at any time by replying 'STOP' or request more information by replying 'HELP.' Message frequency may vary. Message and data rates may apply. You can review our Privacy Policy to learn how your data is used.

Go tour this home

1603 5th Ave #N