




3 Beds
3 Baths
2,076 SqFt
3 Beds
3 Baths
2,076 SqFt
Open House
Sat Nov 07, 2:00pm - 4:00pm
Key Details
Property Type Single Family Home
Sub Type Single Family Residence
Listing Status Active
Purchase Type For Sale
Square Footage 2,076 sqft
Price per Sqft $245
Subdivision Providence Ph B Sec 2
MLS Listing ID 3595216
Bedrooms 3
Full Baths 2
Half Baths 1
HOA Fees $160/qua
HOA Y/N Yes
Year Built 2006
Annual Tax Amount $1,994
Lot Size 7,840 Sqft
Acres 0.18
Lot Dimensions 98.82 X 123.58 IRR
Property Sub-Type Single Family Residence
Property Description
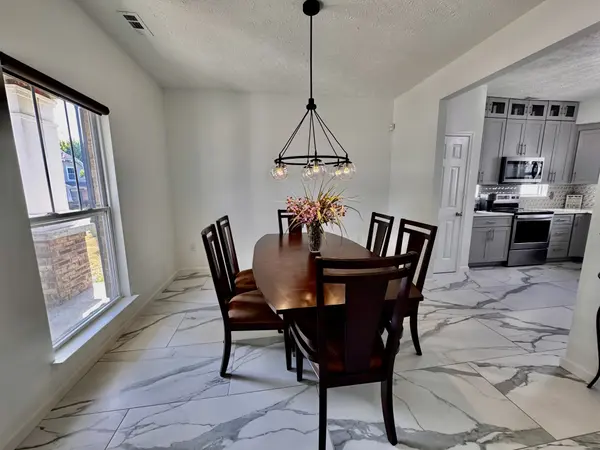
The open, modern layout showcases gorgeous 2'x4' Italian porcelain tile flooring throughout and a custom tile staircase with a prefabricated railing. The chef's kitchen boasts maple glass cabinetry, quartz countertops, custom lighting, and brand-new appliances, sink, and disposal.
Enjoy ultimate peace of mind with a new roof, painted cedar shake siding, insulated and painted garage, newer HVAC, pressure-washed exterior, and fresh landscaping featuring firepower nandinas. Major mechanical updates include all-new PEX plumbing with new valves, lighting, and paint throughout.
Indulge in luxury bathrooms featuring new toilets, custom tile work, and a master bath complete with a 72-inch quartz vanity, glass tile shower, and stone veneer wrapped around the jacuzzi. Unbeatable convenience near Providence Marketplace!
Location
State TN
County Wilson County
Interior
Heating Central
Cooling Central Air
Flooring Tile
Fireplace N
Appliance Electric Oven, Range, Dishwasher, Disposal, Refrigerator, Stainless Steel Appliance(s)
Exterior
Garage Spaces 2.0
Utilities Available Water Available
Amenities Available Clubhouse, Pool
View Y/N false
Private Pool false
Building
Story 2
Sewer Public Sewer
Water Public
Structure Type Brick
New Construction false
Schools
Elementary Schools Rutland Elementary
Middle Schools Gladeville Middle School
High Schools Wilson Central High School
Others
Senior Community false
Special Listing Condition Standard

Office Administrator License ID: 266844
+1(615) 450-1819 | info@superiorrealtymgmt.com