
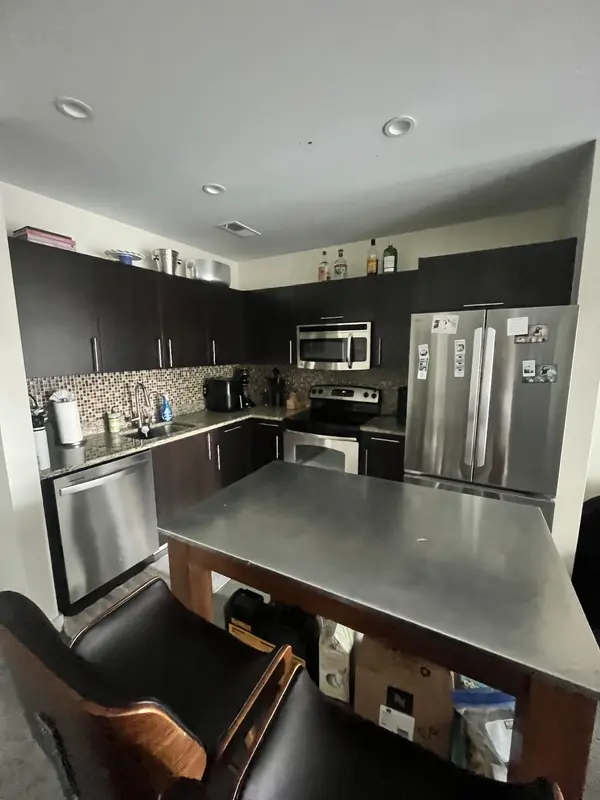
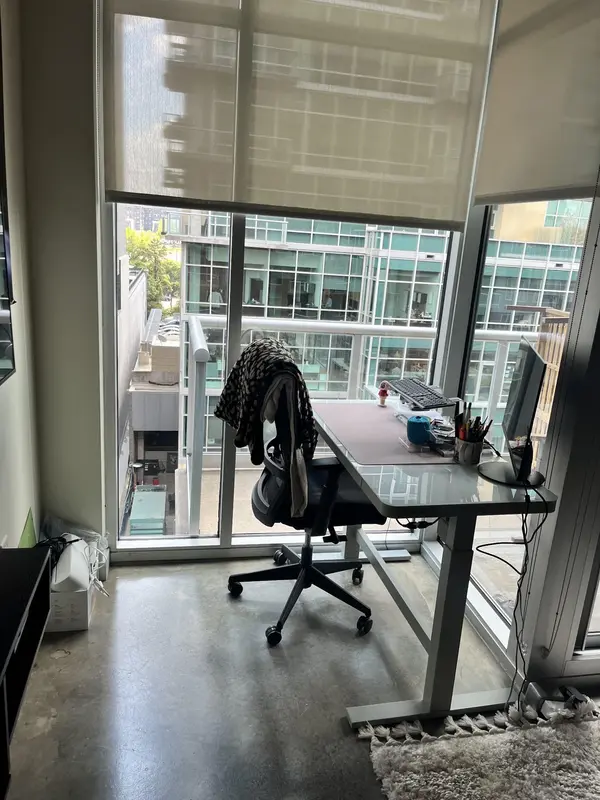
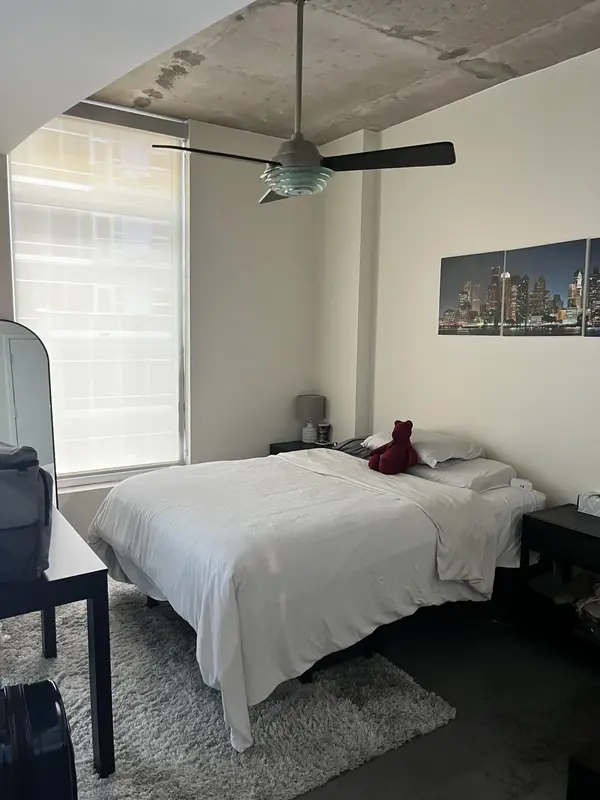


600 12th Ave #S #814, Nashville, TN 37203
REQUEST A TOUR If you would like to see this home without being there in person, select the "Virtual Tour" option and your agent will contact you to discuss available opportunities.
In-PersonVirtual Tour
Superior Realty & Management

Superior Realty & Management

+1(615) 450-1819
Listed by Jimmy Lynch • Elevate Powered By EXIT
$ 2,000

1 Bed

1 Bath

616 SqFt


Save
$ 2,000
Save

1 Bed

1 Bath

616 SqFt

Key Details

Property Type Condo, Other Rentals

Sub Type Condominium

Listing Status Active

Purchase Type For Rent

Square Footage 616 sqft

Subdivision Icon In The Gulch

MLS Listing ID 3592984

Bedrooms 1

Full Baths 1

HOA Fees $475/mo

HOA Y/N Yes

Year Built 2008

Property Sub-Type Condominium

Property Description

Welcome to ICON overlooking the heart of the Gulch!! Unit 814! Easy access to the interstate and to downtown hot spots. Walkable neighborhood to top-rated roof top bars, boutique shops, and top notch restaurants! Within walking distance to many retail & clothing shops, nail salons, and Turnip Truck Grocery Store with Whole Foods 5 minutes down the street on Broadway. One of the quietest neighborhoods in Downtown Nashville after 10 pm. Amenities: 24/7 concierge service that receives & holds packages and sends owners notifications that they have arrived, and are available for pick up, state-of-the-art fitness centers, two swimming pools with lounge areas, outdoor grill stations, dog park, various community lounge areas, yoga studio, conference room, notary service, multiple elevators so no long waits, large freight elevator to help with deliveries and to move in/out of building!

Location

State TN

County Davidson County

Rooms

Main Level Bedrooms 1

Interior

Interior Features High Speed Internet

Heating Central

Cooling Central Air

Flooring Concrete

Fireplace N

Exterior

Garage Spaces 1.0

Pool In Ground

Utilities Available Water Available

Amenities Available Fitness Center, Pool, Sidewalks

View Y/N false

Private Pool true

Building

Story 1

Sewer Public Sewer

Water Public

Structure Type Brick,Stucco

New Construction false

Schools

Elementary Schools Jones Paideia Magnet

Middle Schools John Early Paideia Magnet

High Schools Pearl Cohn Magnet High School

Others

HOA Fee Include Maintenance Structure,Maintenance Grounds,Insurance,Recreation Facilities,Sewer,Trash,Water

Senior Community false

RealTracs IDX
Superior Realty & Management

Office Administrator License ID: 266844

+1(615) 450-1819 | info@superiorrealtymgmt.com

GET MORE INFORMATION

Name
Phone*
Message

I agree to receive communications via text message from Superior Realty & Management regarding real estate services, property updates, or other related matters, and consent to receive updates via text message. You may opt out at any time by replying 'STOP' or request more information by replying 'HELP.' Message frequency may vary. Message and data rates may apply. You can review our Privacy Policy to learn how your data is used.

Go tour this home

600 12th Ave #S #814