

1835 Dartmouth Drive, Brentwood, TN 37027
REQUEST A TOUR If you would like to see this home without being there in person, select the "Virtual Tour" option and your agent will contact you to discuss available opportunities.
In-PersonVirtual Tour
Superior Realty & Management

Superior Realty & Management

+1(615) 450-1819
Listed by Beth Ann Smith • Parks Compass
$ 2,649,990
Est. payment | /mo

5 Beds

6 Baths

5,176 SqFt


Save
$ 2,649,990
Est. payment | /mo
Save

5 Beds

6 Baths

5,176 SqFt

Key Details

Property Type Single Family Home

Sub Type Single Family Residence

Listing Status Active

Purchase Type For Sale

Square Footage 5,176 sqft

Price per Sqft $511

Subdivision Arcadia

MLS Listing ID 3592835

Bedrooms 5

Full Baths 5

Half Baths 1

HOA Fees $2,500/ann

HOA Y/N Yes

Year Built 2025

Annual Tax Amount $9,871

Lot Size 0.600 Acres

Acres 0.6

Property Sub-Type Single Family Residence

Property Description

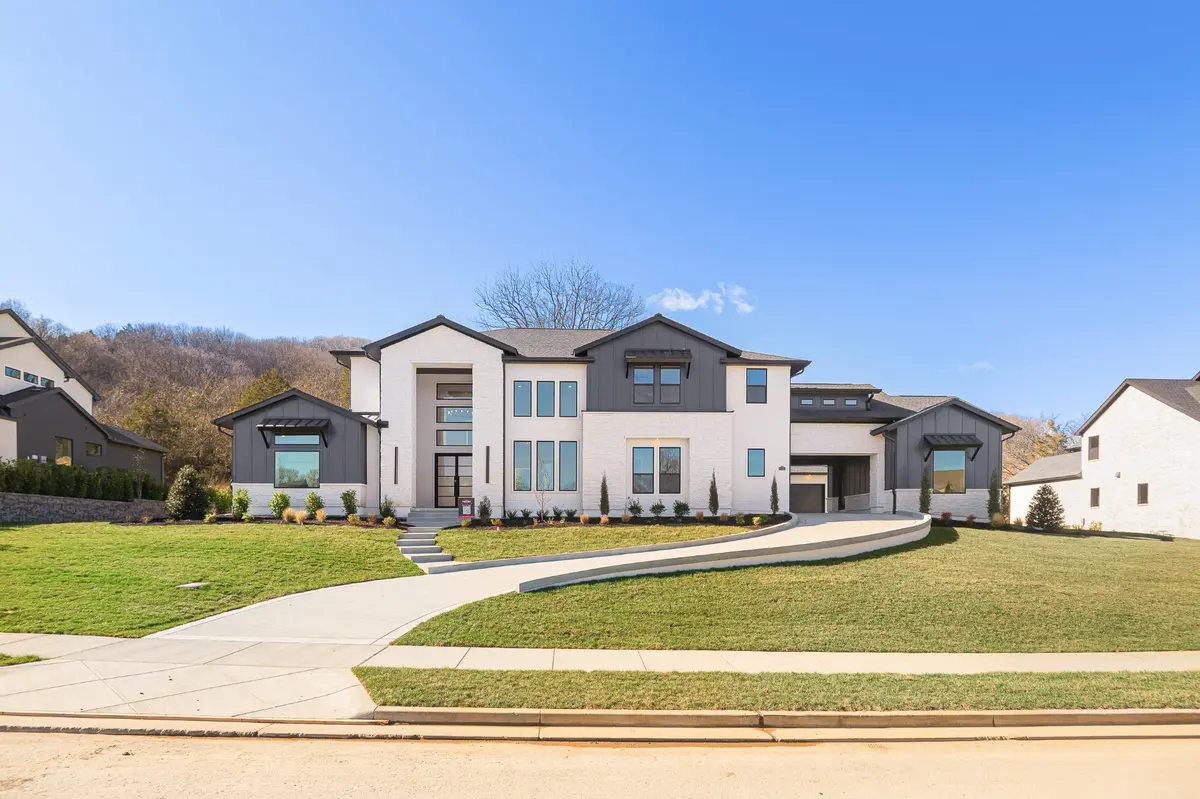
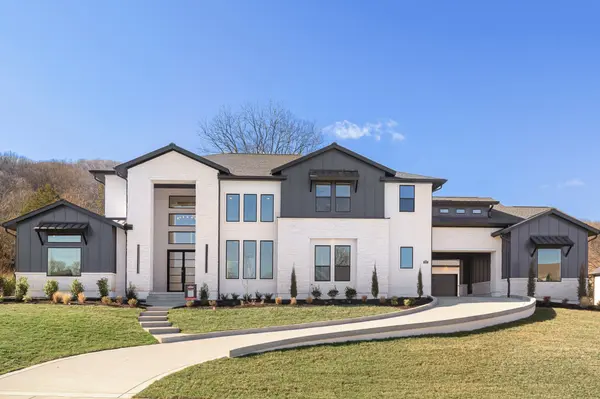
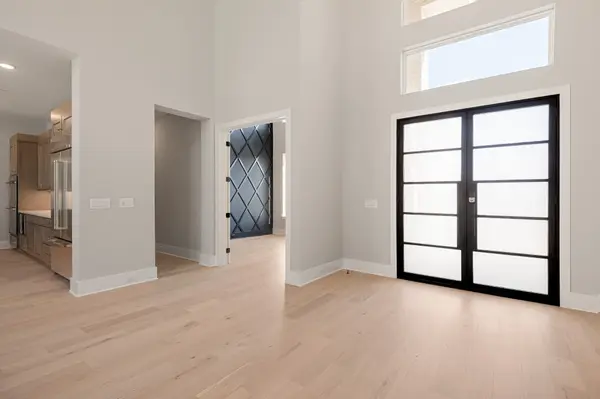
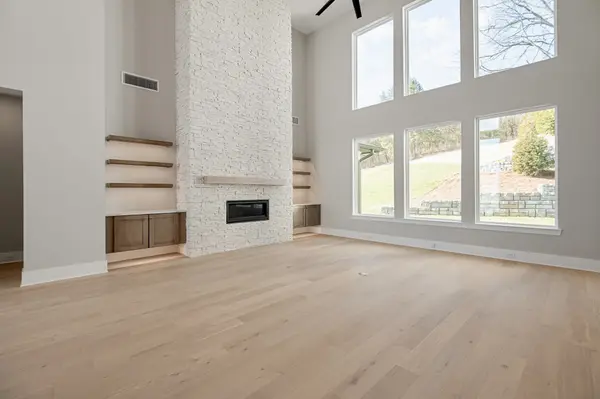
PARTNERS IN BUILDING — PRIVATE .6-ACRE BRENTWOOD ESTATE | MOVE-IN READY !Modern luxury meets effortless everyday living in this beautifully designed 5-bedroom, 5-bath home, thoughtfully crafted for both entertaining and comfortable living. A striking entry welcomes you with soaring ceilings and an abundance of natural light, creating an impressive yet inviting first impression. The main-level primary suite offers a private retreat with a spacious bedroom and luxurious bath, while the open living spaces provide seamless flow for entertaining and everyday gatherings. Exceptional ceiling heights, expansive windows, and a light-filled modern aesthetic create warmth and sophistication throughout the home. Designed for flexibility, the first floor also includes both a spacious game room and dedicated media room, offering ideal spaces for movie nights, game days, a playroom, or additional entertaining areas.
Upstairs, you'll find additional bedrooms with generous space and private bath access, providing comfort and privacy for family and guests alike. Step outside to enjoy a private backyard, creating a peaceful setting for outdoor living and entertaining. A distinctive porte-cochère garage entry enhances the home's architectural appeal while providing a grand and convenient arrival experience.

Location

State TN

County Williamson County

Rooms

Main Level Bedrooms 2

Interior

Interior Features Entrance Foyer, High Ceilings, Open Floorplan, Pantry, Walk-In Closet(s)

Heating Natural Gas

Cooling Electric

Flooring Carpet, Wood, Tile

Fireplaces Number 1

Fireplace Y

Appliance Double Oven, Electric Oven, Built-In Gas Range, Dishwasher, Disposal, Microwave, Refrigerator, Stainless Steel Appliance(s)

Exterior

Exterior Feature Gas Grill

Garage Spaces 3.0

Utilities Available Electricity Available, Natural Gas Available, Water Available

Amenities Available Sidewalks, Underground Utilities, Trail(s)

View Y/N false

Private Pool false

Building

Lot Description Private

Story 2

Sewer Public Sewer

Water Public

Structure Type Hardboard Siding,Stone,Stucco

New Construction true

Schools

Elementary Schools Jordan Elementary School

Middle Schools Sunset Middle School

High Schools Ravenwood High School

Others

Senior Community false

Special Listing Condition Standard

RealTracs IDX
Superior Realty & Management

Office Administrator License ID: 266844

+1(615) 450-1819 | info@superiorrealtymgmt.com

GET MORE INFORMATION

Name
Phone*
Message

I agree to receive communications via text message from Superior Realty & Management regarding real estate services, property updates, or other related matters, and consent to receive updates via text message. You may opt out at any time by replying 'STOP' or request more information by replying 'HELP.' Message frequency may vary. Message and data rates may apply. You can review our Privacy Policy to learn how your data is used.

Go tour this home

1835 Dartmouth Drive