

1275 George Boyd Rd, Ashland City, TN 37015
REQUEST A TOUR If you would like to see this home without being there in person, select the "Virtual Tour" option and your agent will contact you to discuss available opportunities.
In-PersonVirtual Tour
Superior Realty & Management

Superior Realty & Management

+1(615) 450-1819
Listed by Amanda L. Bell • At Home Realty
$ 575,000
Est. payment | /mo

2 Beds

2 Baths

1,296 SqFt


Save
$ 575,000
Est. payment | /mo
Save

2 Beds

2 Baths

1,296 SqFt

Key Details

Property Type Single Family Home

Sub Type Single Family Residence

Listing Status Active

Purchase Type For Sale

Square Footage 1,296 sqft

Price per Sqft $443

Subdivision Blue Springs

MLS Listing ID 3548014

Bedrooms 2

Full Baths 2

HOA Y/N No

Year Built 1978

Annual Tax Amount $1,569

Lot Size 5.500 Acres

Acres 5.5

Property Sub-Type Single Family Residence

Property Description

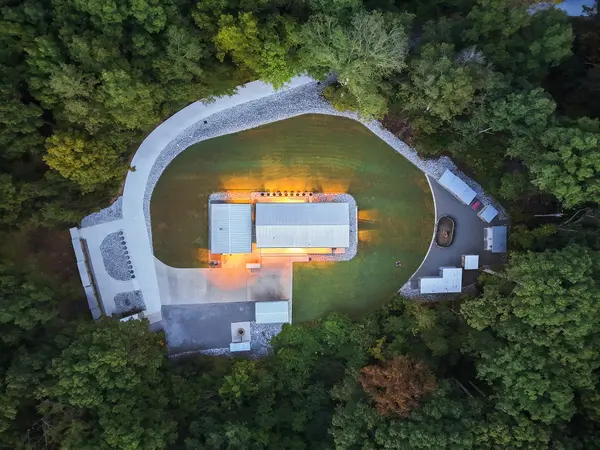
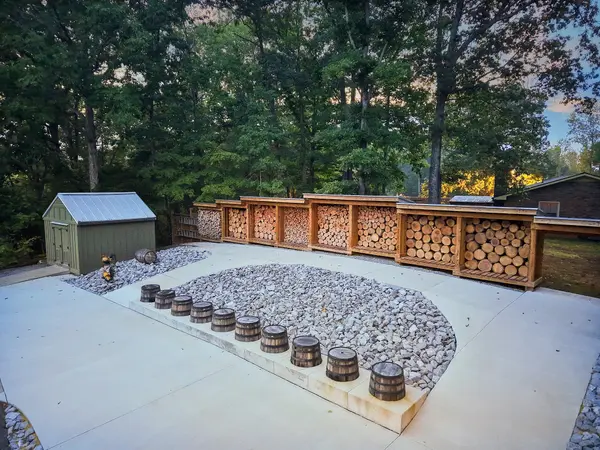
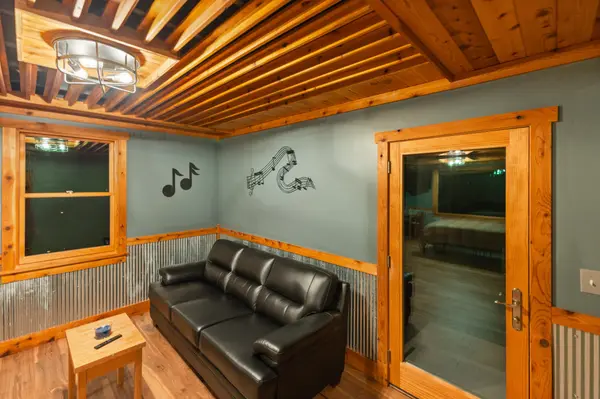
Welcome to 1275 George Boyd Rd—a property where craftsmanship, efficiency, and pride of ownership are evident at every turn. Though a 2-bedroom home, the thoughtful layout feels remarkably spacious and makes excellent use of every square foot. The late owner approached the extensive renovation with extraordinary attention to detail, investing well into six figures in improvements across the home, workshop, grounds, and major systems. Inside, enjoy LVP flooring throughout, Corian kitchen counters, double ovens, a large pantry plus butler's pantry in the breakfast area, and distinctive wood-slat ceilings with hidden accent lighting that create an unforgettable evening ambiance. The primary bath features a walk-in shower, while the guest bath offers a tub/shower combination. Major improvements include Pella windows and doors, updated electrical and plumbing, main breaker panel, geothermal/heat-pump systems, whole-house water softener and exhaust, well system, and an encapsulated crawlspace with dehumidification. Outside, the same care continues with Bermuda grass, a firepit, concrete improvements, lean-to, sheds, and approximately 50 tons of hand-placed riprap lining the drive. The workshop is a standout—meticulously planned and organized, with wood stove, upgraded doors, and the kind of functionality that makes it a dream space for woodworking, hobbies, equipment, or projects. A separate mechanical room with wet sink makes cleanup after yardwork easy. Roof and siding improvements further reflect the depth of investment. This is not a cosmetic flip; it is a home refined over years by an owner who valued quality, order, durability, and doing things right. If you appreciate craftsmanship and thoughtful details that cannot be captured by bedroom count alone, this property deserves a closer look.

Location

State TN

County Cheatham County

Rooms

Main Level Bedrooms 2

Interior

Interior Features Built-in Features, Ceiling Fan(s), Open Floorplan, Pantry, Walk-In Closet(s), High Speed Internet

Heating Central, Electric

Cooling Central Air, Electric

Flooring Luxury Vinyl

Fireplaces Number 1

Fireplace Y

Appliance Double Oven, Electric Range, Dishwasher, Dryer, Microwave, Refrigerator, Washer

Exterior

Garage Spaces 1.0

Utilities Available Electricity Available

View Y/N false

Roof Type Metal

Private Pool false

Building

Story 1

Sewer Septic Tank

Water Well

Structure Type Hardboard Siding

New Construction false

Schools

Elementary Schools Ashland City Elementary

Middle Schools Cheatham Middle School

High Schools Cheatham Co Central

Others

Senior Community false

Special Listing Condition Standard

RealTracs IDX
Superior Realty & Management

Office Administrator License ID: 266844

+1(615) 450-1819 | info@superiorrealtymgmt.com

GET MORE INFORMATION

Name
Phone*
Message

I agree to receive communications via text message from Superior Realty & Management regarding real estate services, property updates, or other related matters, and consent to receive updates via text message. You may opt out at any time by replying 'STOP' or request more information by replying 'HELP.' Message frequency may vary. Message and data rates may apply. You can review our Privacy Policy to learn how your data is used.

Go tour this home

1275 George Boyd Rd