



4 Beds
3 Baths
1,892 SqFt
4 Beds
3 Baths
1,892 SqFt
Key Details
Property Type Single Family Home
Sub Type Single Family Residence
Listing Status Active
Purchase Type For Sale
Square Footage 1,892 sqft
Price per Sqft $248
Subdivision Emerson Hills
MLS Listing ID 3547229
Bedrooms 4
Full Baths 2
Half Baths 1
HOA Fees $55/mo
HOA Y/N Yes
Year Built 2024
Annual Tax Amount $3,282
Lot Size 6,969 Sqft
Acres 0.16
Lot Dimensions 60 X 115
Property Sub-Type Single Family Residence
Property Description
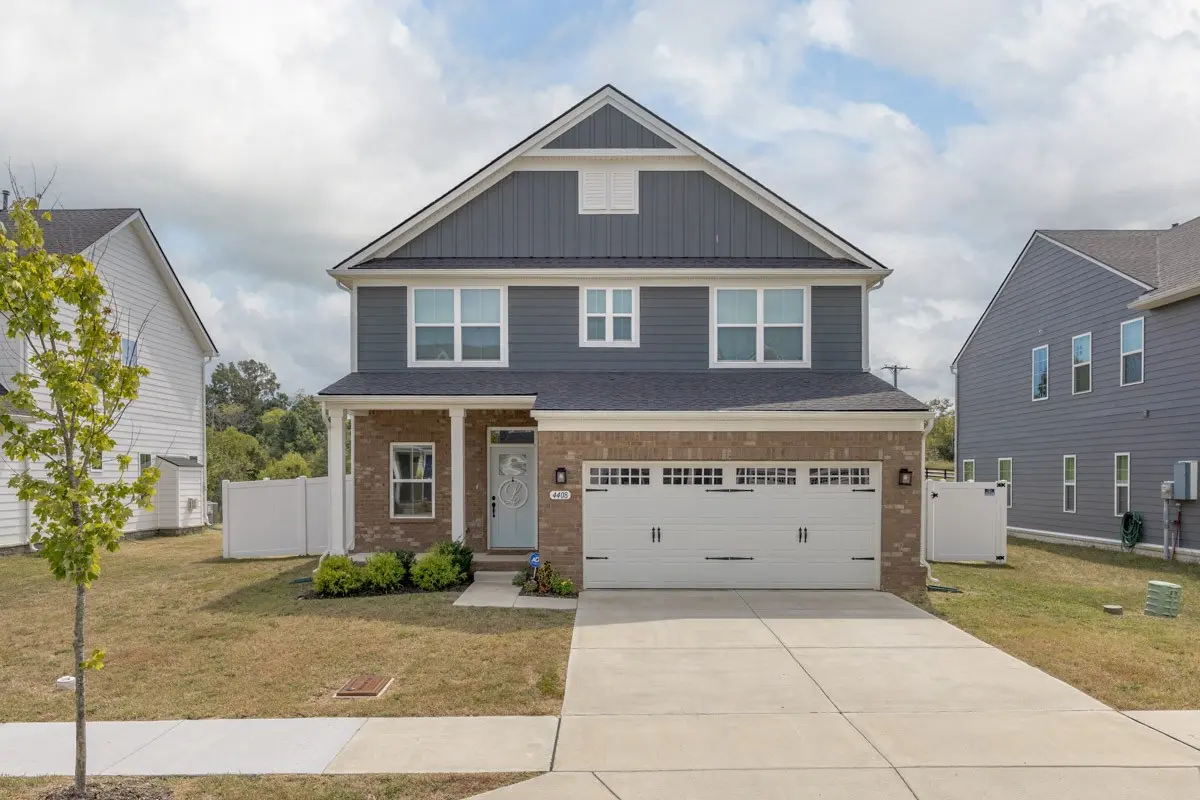
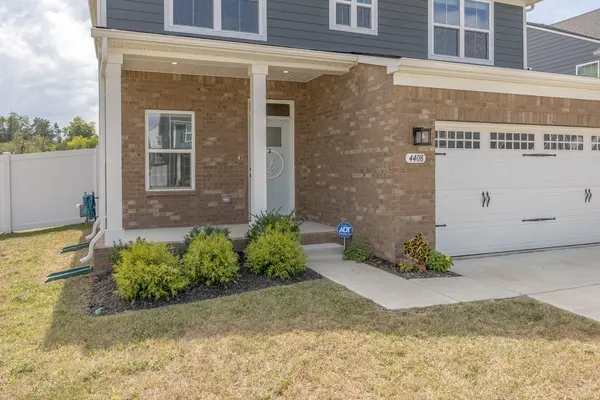
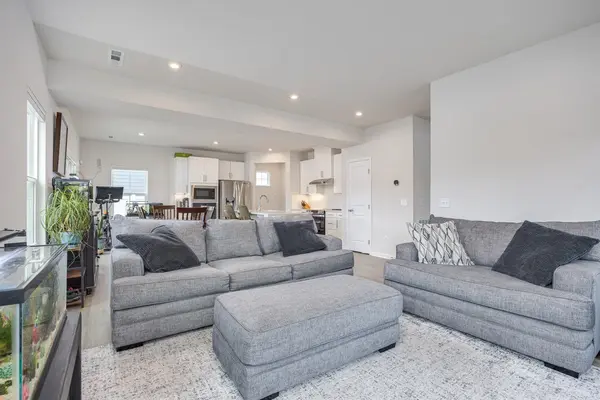
This 4 bedroom, 2.5 bath home offers a ton of smart, functional space and a layout built for easy everyday living. The main level opens with the kitchen, living, and dining areas flowing seamlessly together, anchored by an oversized island with room to prep, serve, and gather. The kitchen is set up for people who actually cook, with a gas cooktop plus a separate built-in wall oven and a pantry that keeps everything within reach. Recessed lighting and roughly nine foot ceilings give the whole main level an open, airy feel.
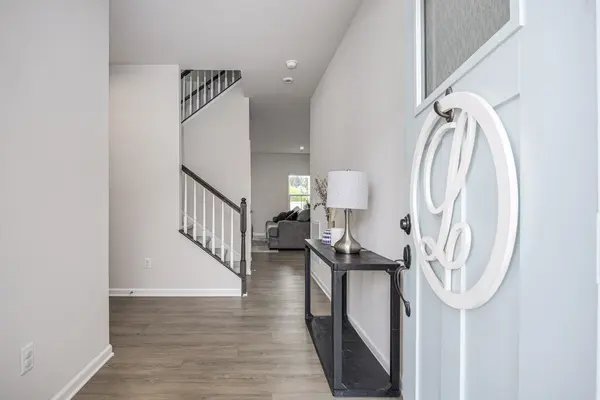
Upstairs you'll find all four bedrooms, including a comfortable primary suite, along with a dedicated second-level laundry room that keeps baskets off the stairs. Storage is a real standout here, with the pantry, under-stair storage, a drop zone for backpacks and bags, and linen closets placed right where you need them. It is the kind of thoughtfully designed floor plan that makes daily life run smoother.
Step out back to the covered patio, an extension of the living space for morning coffee, weekend grilling, or dinner outside no matter the weather. A vinyl privacy fence surrounds a flat, usable yard with room to play, garden, or let the dogs run, and there are no homes directly behind you for added privacy and open sky.
Located in Antioch with quick access to I-24, you are minutes from shopping, dining, and everyday errands along Bell Road, close to BNA, and roughly 20 minutes to downtown Nashville for an easy commute. Move-in ready with the square footage, the storage, and the bedroom count buyers are searching for at this price, this one truly checks all the boxes.
Location
State TN
County Davidson County
Interior
Interior Features High Speed Internet
Heating Central, Electric, Natural Gas
Cooling Central Air, Electric
Flooring Carpet, Luxury Vinyl
Fireplace N
Appliance Built-In Gas Oven, Cooktop, Gas Range, Dishwasher, Disposal, Microwave, Stainless Steel Appliance(s)
Exterior
Garage Spaces 2.0
Utilities Available Electricity Available, Natural Gas Available, Water Available
Amenities Available Playground, Pool, Underground Utilities
View Y/N false
Roof Type Shingle
Private Pool false
Building
Story 2
Sewer Public Sewer
Water Public
Structure Type Frame
New Construction false
Schools
Elementary Schools A. Z. Kelley Elementary
Middle Schools Thurgood Marshall Middle
High Schools Cane Ridge High School
Others
Senior Community false
Special Listing Condition Standard

Office Administrator License ID: 266844
+1(615) 450-1819 | info@superiorrealtymgmt.com