

5 Beds
6 Baths
6,462 SqFt
5 Beds
6 Baths
6,462 SqFt
Key Details
Property Type Single Family Home
Sub Type Single Family Residence
Listing Status Active
Purchase Type For Sale
Square Footage 6,462 sqft
Price per Sqft $307
Subdivision Savannah
MLS Listing ID 3545585
Bedrooms 5
Full Baths 5
Half Baths 1
HOA Fees $55/mo
HOA Y/N Yes
Year Built 2006
Annual Tax Amount $6,406
Lot Size 0.990 Acres
Acres 0.99
Lot Dimensions 181.53 X 402.04 IRR
Property Sub-Type Single Family Residence
Property Description
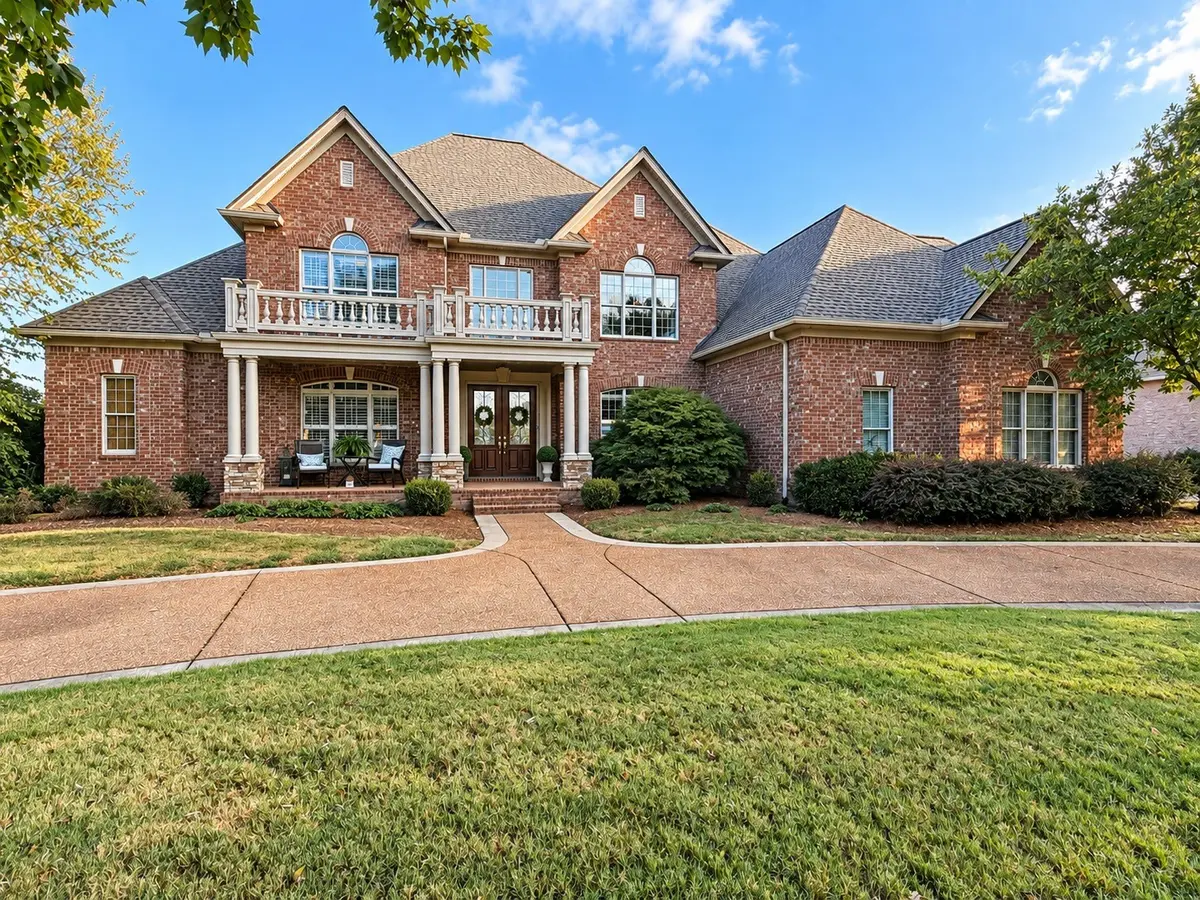
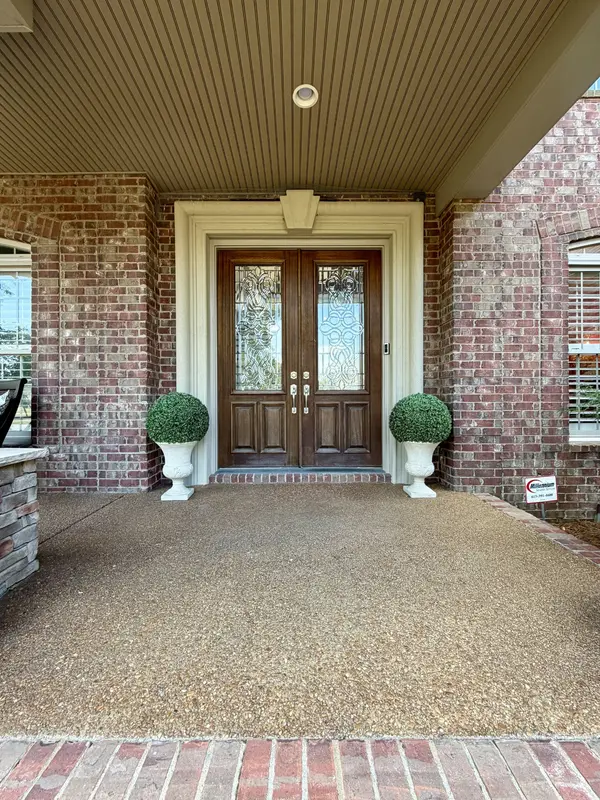
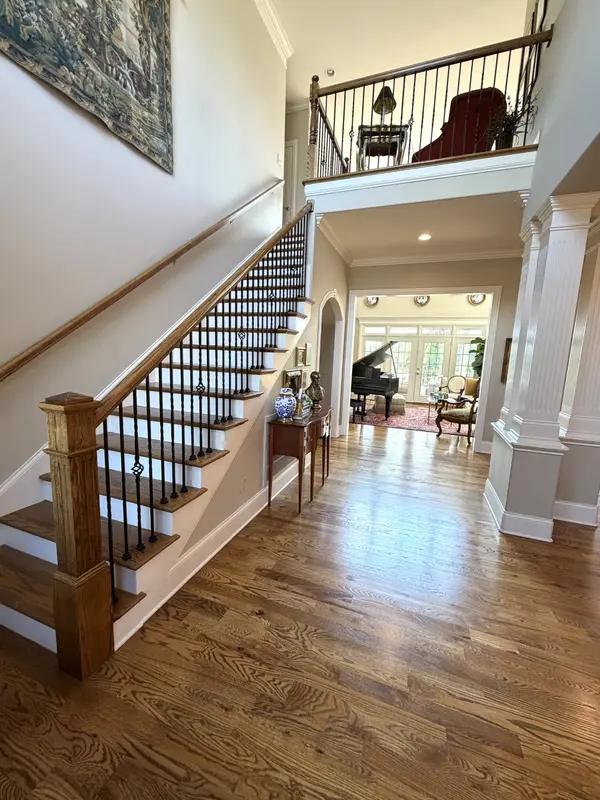
Thoughtful craftsmanship is evident throughout, with 10-foot ceilings, extensive millwork, sand-and-finish hardwoods, designer wallpaper, custom window treatments, updated lighting and beautiful quartz surfaces.
The kitchen offers an abundance of custom cabinetry, KitchenAid appliances and two Scotsman ice makers, while the oversized primary suite provides a private retreat. Solid-surface flooring throughout the main level adds to the home's seamless, sophisticated feel.
With generous living spaces and exceptional flexibility, this home is perfectly suited for entertaining, multigenerational living or simply enjoying the space and quality of a truly well-designed custom home. Conveniently located near shopping, dining, major roadways and all the Nashville area has to offer, this property combines exceptional craftsmanship, impressive storage, privacy and an outstanding location. Owner/Agent
Location
State TN
County Sumner County
Rooms
Main Level Bedrooms 1
Interior
Interior Features Bookcases, Central Vacuum, Entrance Foyer, High Ceilings, In-Law Floorplan, Pantry, Smart Thermostat, Walk-In Closet(s), Wet Bar, High Speed Internet
Heating Central, Natural Gas
Cooling Central Air
Flooring Carpet, Wood, Tile
Fireplaces Number 1
Fireplace Y
Appliance Double Oven, Electric Oven, Built-In Gas Range, Dishwasher, Ice Maker, Microwave, Refrigerator, Stainless Steel Appliance(s)
Exterior
Exterior Feature Gas Grill
Garage Spaces 4.0
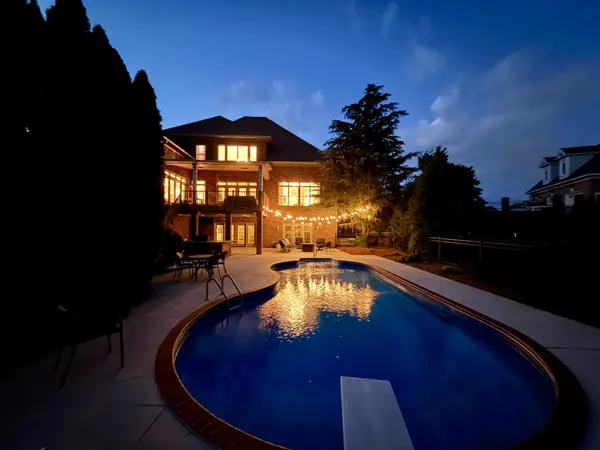
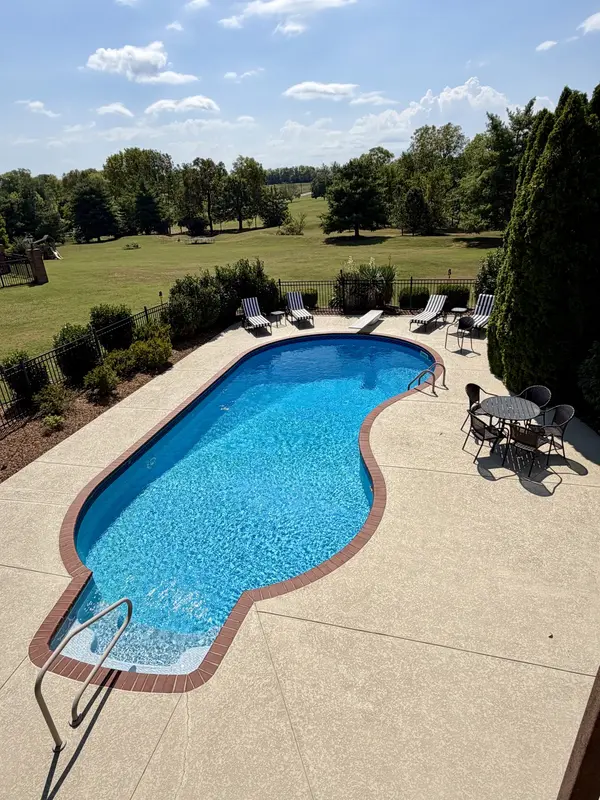
Pool In Ground
Utilities Available Natural Gas Available, Water Available, Cable Connected
Amenities Available Sidewalks, Trail(s)
View Y/N false
Private Pool true
Building
Lot Description Level, Views
Story 3
Sewer Public Sewer
Water Public
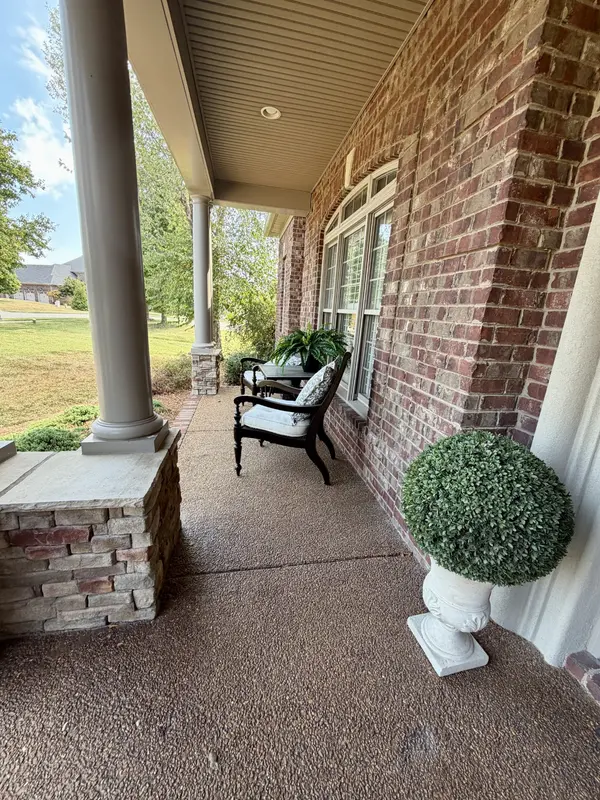
Structure Type Brick
New Construction false
Schools
Elementary Schools Jack Anderson Elementary
Middle Schools Station Camp Middle School
High Schools Station Camp High School
Others
Senior Community false
Special Listing Condition Owner Agent

Office Administrator License ID: 266844
+1(615) 450-1819 | info@superiorrealtymgmt.com