
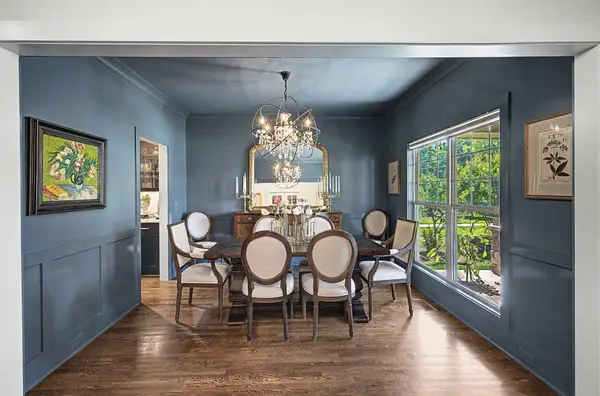

1012 Acklen Ave, Nashville, TN 37203
REQUEST A TOUR If you would like to see this home without being there in person, select the "Virtual Tour" option and your agent will contact you to discuss available opportunities.
In-PersonVirtual Tour
Superior Realty & Management

Superior Realty & Management

+1(615) 450-1819
Listed by Chip Wilkison • Fridrich & Clark Realty
$ 1,595,000
Est. payment | /mo

4 Beds

3 Baths

3,132 SqFt


Save
$ 1,595,000
Est. payment | /mo
Save

4 Beds

3 Baths

3,132 SqFt

Open House

Sun Oct 18, 2:00pm - 4:00pm

Key Details

Property Type Single Family Home

Sub Type Single Family Residence

Listing Status Active

Purchase Type For Sale

Square Footage 3,132 sqft

Price per Sqft $509

Subdivision 12Th South

MLS Listing ID 3544227

Bedrooms 4

Full Baths 2

Half Baths 1

HOA Y/N No

Year Built 2011

Annual Tax Amount $9,020

Lot Size 7,405 Sqft

Acres 0.17

Lot Dimensions 50 X 150

Property Sub-Type Single Family Residence

Property Description

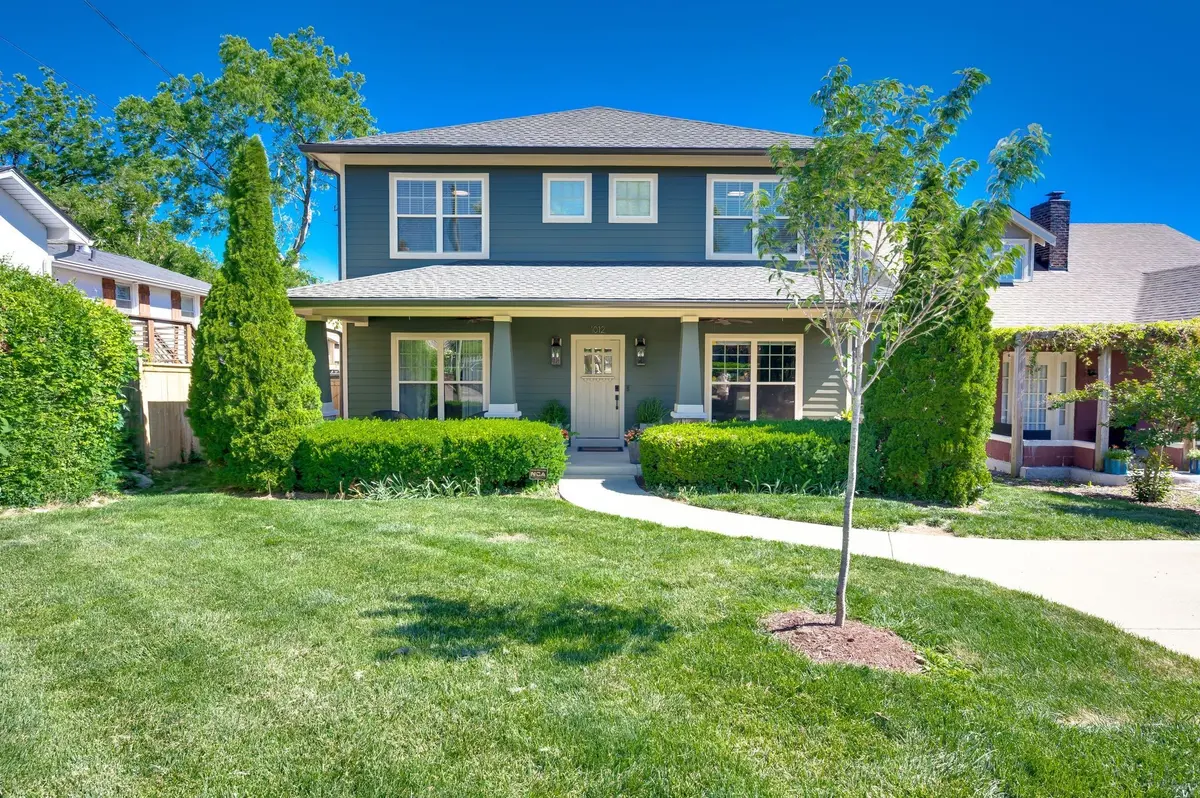
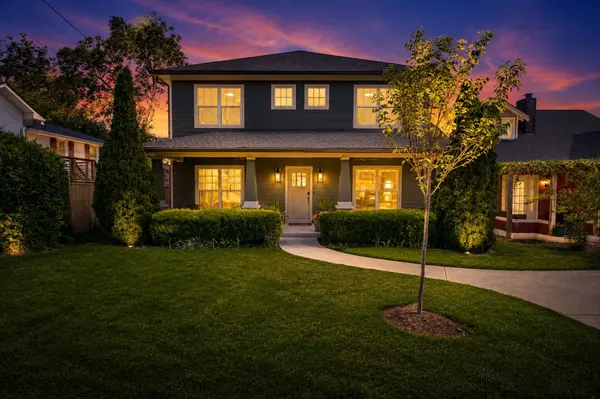
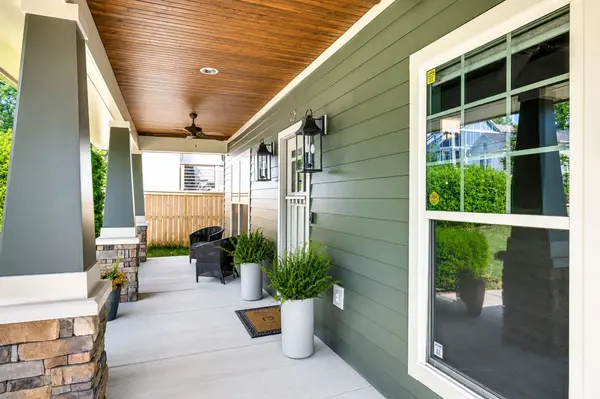
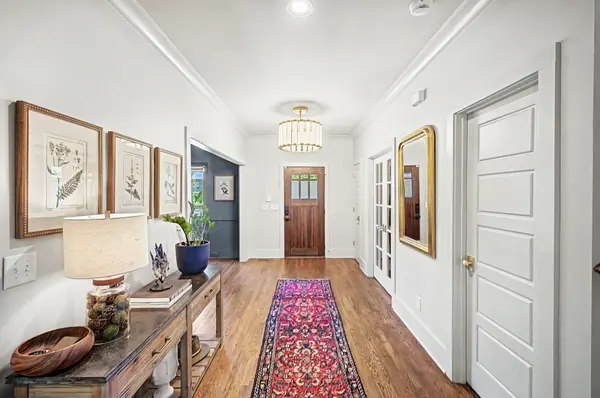
Traditional 12South Charmer! Thoughtfully renovated and beautifully appointed, this stunning home blends timeless character with elevated modern living. A brand new den featuring casement windows creates the perfect year round retreat, while designer lighting adds warmth and sophistication throughout. Additional upgrades include a heated and cooled detached two car garage, fresh landscaping, and a luxurious renovated primary suite. Upon entry, you're welcomed by classic old world charm with formal living and dining spaces that flow seamlessly into an expansive open-concept kitchen and family room. Beyond, a second den offers additional space to gather, relax, or entertain. Designed with both everyday living and hosting in mind, the home's layout provides exceptional flow and inviting spaces throughout. The primary suite is a true sanctuary, featuring Venetian plaster walls and a spa inspired bath finished with exquisite Taj Mahal quartzite. Unwind in the oversized soaking tub and enjoy a level of luxury reminiscent of a European retreat. This is 12South living at its finest, schedule your private showing today! For a specialized financing discount, call Philip May with Studio Bank for more details 901-848-6874!

Location

State TN

County Davidson County

Interior

Heating Central

Cooling Central Air

Flooring Wood, Marble, Tile

Fireplaces Number 2

Fireplace Y

Appliance Electric Oven, Cooktop, Gas Range, Dishwasher, Disposal, Dryer, Refrigerator, Washer

Exterior

Garage Spaces 2.0

Utilities Available Water Available

View Y/N false

Roof Type Asphalt

Private Pool false

Building

Lot Description Level

Story 2

Sewer Public Sewer

Water Public

Structure Type Hardboard Siding

New Construction false

Schools

Elementary Schools Waverly-Belmont Elementary School

Middle Schools John Trotwood Moore Middle

High Schools Hillsboro Comp High School

Others

Senior Community false

Special Listing Condition Standard

RealTracs IDX
Superior Realty & Management

Office Administrator License ID: 266844

+1(615) 450-1819 | info@superiorrealtymgmt.com

GET MORE INFORMATION

Name
Phone*
Message

I agree to receive communications via text message from Superior Realty & Management regarding real estate services, property updates, or other related matters, and consent to receive updates via text message. You may opt out at any time by replying 'STOP' or request more information by replying 'HELP.' Message frequency may vary. Message and data rates may apply. You can review our Privacy Policy to learn how your data is used.

Go tour this home

1012 Acklen Ave