
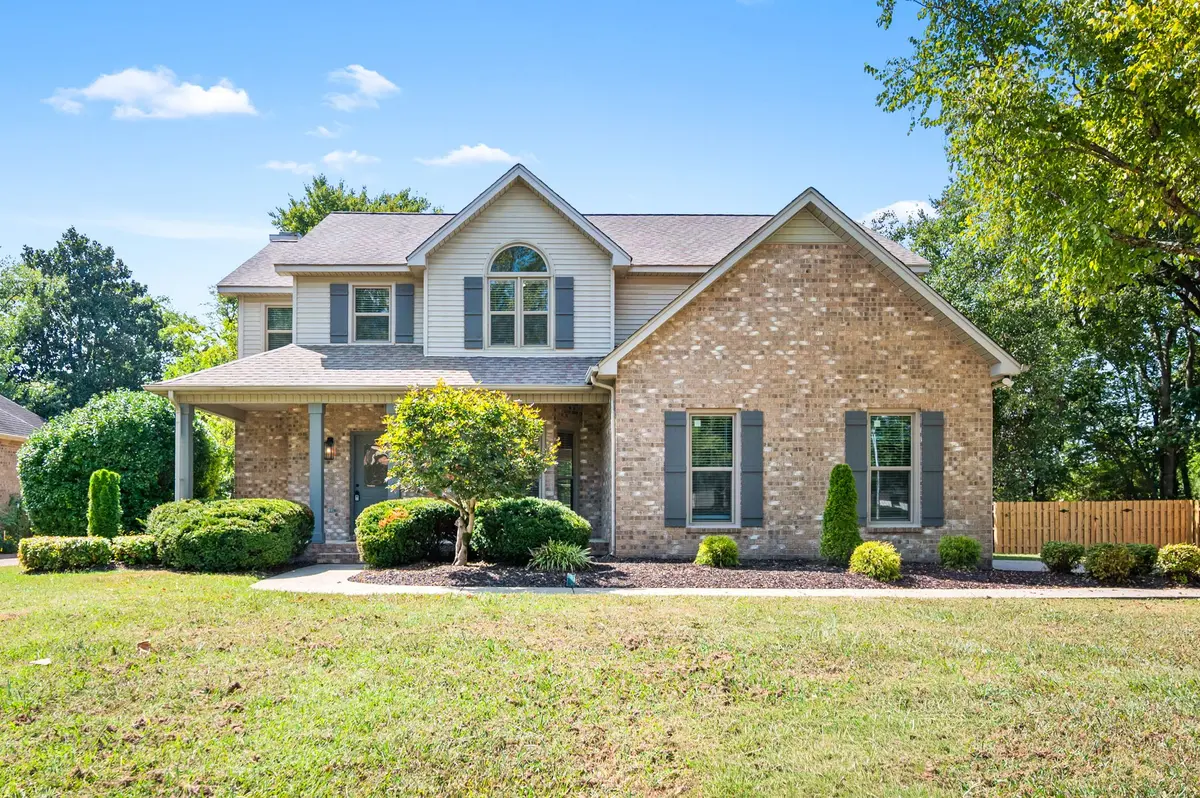

2923 Regenwood Dr, Murfreesboro, TN 37129
REQUEST A TOUR If you would like to see this home without being there in person, select the "Virtual Tour" option and your agent will contact you to discuss available opportunities.
In-PersonVirtual Tour
Superior Realty & Management

Superior Realty & Management

+1(615) 450-1819
Listed by Eric Blum • Compass
$ 529,900
Est. payment | /mo

4 Beds

3 Baths

2,494 SqFt


Save
$ 529,900
Est. payment | /mo
Save

4 Beds

3 Baths

2,494 SqFt

Open House

Sun Sep 13, 2:00pm - 4:00pm

Key Details

Property Type Single Family Home

Sub Type Single Family Residence

Listing Status Active

Purchase Type For Sale

Square Footage 2,494 sqft

Price per Sqft $212

Subdivision Regenwood Sec 2

MLS Listing ID 3543091

Bedrooms 4

Full Baths 2

Half Baths 1

HOA Fees $35/ann

HOA Y/N Yes

Year Built 1993

Annual Tax Amount $2,844

Lot Size 0.350 Acres

Acres 0.35

Lot Dimensions 90 X 170

Property Sub-Type Single Family Residence

Property Description

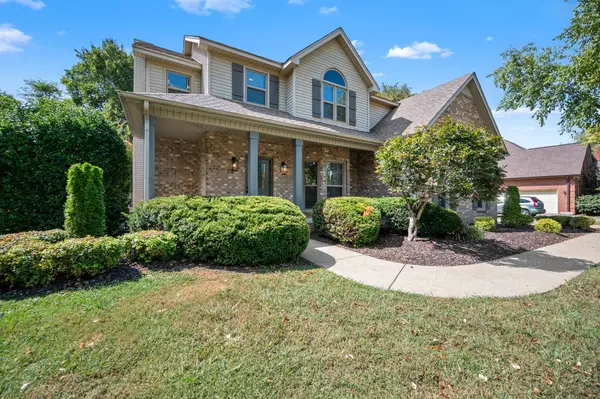
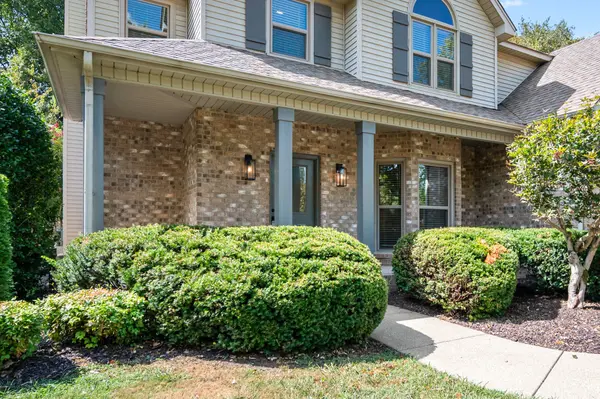
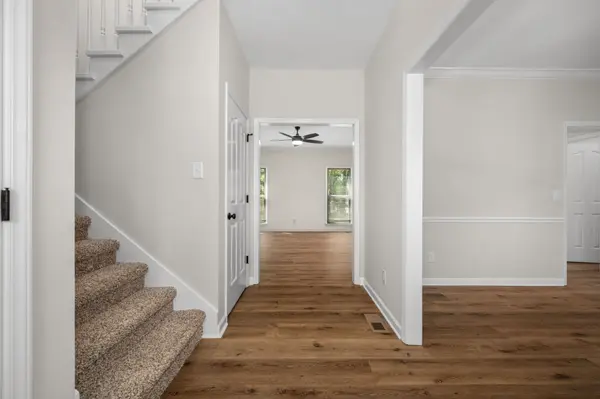
Check out the Video Tour! Move-in ready perfection in the highly desirable, Triple Siegel-zoned Regenwood neighborhood! This fully updated home sparkles with brand new modern LVP flooring across the entire main level, primary suite, and upstairs hallway (backed by a 30-year warranty). Enjoy ultimate energy efficiency and low utilities thanks to brand new windows, a new water heater, and new HVAC units.The heartbeat of the home is an expansive Greatroom featuring a cozy wood-burning fireplace that looks out onto a massive, tree-shaded backyard. In the kitchen, cooking is a breeze with a brand new range, dishwasher, and microwave complemented by all-new designer lighting. Retreat to the massive primary suite, boasting beautiful backyard views, two walk-in closets, and a spa-like bath with a huge custom tile shower (complete with a rainfall showerhead) and a new quartz-counter double vanity. Spacious guest bedrooms offer plenty of storage, and the flexible 4th bedroom easily doubles as a Bonus Room. Extensive landscaping and freshly painted from top to bottom with new blinds throughout, this home is entirely turnkey. Schedule your private walkthrough today.(Note: Some photos are virtually staged for illustrative purposes.) Up to 1% of loan amount paid in closing costs offered thru preferred lender- Daniel Earls/Steadfast Mortgage.

Location

State TN

County Rutherford County

Interior

Interior Features Ceiling Fan(s), Entrance Foyer, High Ceilings, Pantry, Walk-In Closet(s)

Heating Central, Natural Gas

Cooling Central Air, Electric

Flooring Carpet, Luxury Vinyl

Fireplaces Number 1

Fireplace Y

Appliance Electric Range, Dishwasher, Microwave, Refrigerator, Stainless Steel Appliance(s)

Exterior

Garage Spaces 2.0

Utilities Available Electricity Available, Natural Gas Available, Water Available

Amenities Available Underground Utilities

View Y/N false

Roof Type Asphalt

Private Pool false

Building

Lot Description Wooded

Story 2

Sewer Public Sewer

Water Public

Structure Type Brick

New Construction false

Schools

Elementary Schools Erma Siegel Elementary

Middle Schools Siegel Middle School

High Schools Siegel High School

Others

Senior Community false

Special Listing Condition Standard

RealTracs IDX
Superior Realty & Management

Office Administrator License ID: 266844

+1(615) 450-1819 | info@superiorrealtymgmt.com

GET MORE INFORMATION

Name
Phone*
Message

I agree to receive communications via text message from Superior Realty & Management regarding real estate services, property updates, or other related matters, and consent to receive updates via text message. You may opt out at any time by replying 'STOP' or request more information by replying 'HELP.' Message frequency may vary. Message and data rates may apply. You can review our Privacy Policy to learn how your data is used.

Go tour this home

2923 Regenwood Dr