
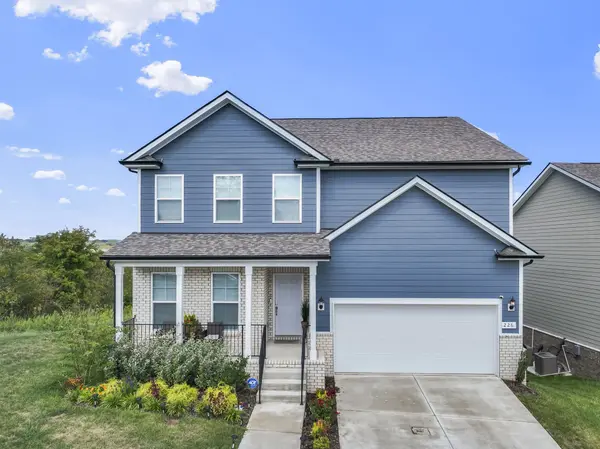

226 Oasis Dr, La Vergne, TN 37086
REQUEST A TOUR If you would like to see this home without being there in person, select the "Virtual Tour" option and your agent will contact you to discuss available opportunities.
In-PersonVirtual Tour
Superior Realty & Management

Superior Realty & Management

+1(615) 450-1819
Listed by Tzion Achvan • Benchmark Realty, LLC
$ 749,900
Est. payment | /mo

5 Beds

3 Baths

3,672 SqFt


Save
$ 749,900
Est. payment | /mo
Save

5 Beds

3 Baths

3,672 SqFt

Key Details

Property Type Single Family Home

Sub Type Single Family Residence

Listing Status Active

Purchase Type For Sale

Square Footage 3,672 sqft

Price per Sqft $204

Subdivision Carothers Crossing Ph 2

MLS Listing ID 3541467

Bedrooms 5

Full Baths 3

HOA Fees $50/mo

HOA Y/N Yes

Year Built 2023

Annual Tax Amount $3,434

Lot Size 5,662 Sqft

Acres 0.13

Property Sub-Type Single Family Residence

Property Description

Welcome to 226 Oasis Dr, a truly exceptional home in La Vergne that goes far beyond the standard builder package. This is not simply a beautiful home—it's a fully upgraded showcase property where the owners selected virtually every available option and enhancement, creating a residence that offers the look, feel, and finishes of a model home… only better. Boasting 5 spacious bedrooms, office, loft and 4 beautifully designed bathrooms, this home offers an open-concept layout perfect for both daily living and entertaining. The gourmet kitchen, with sleek countertops and premium appliances, flows effortlessly into the living and dining areas, bathed in natural light from large windows. The primary suite is a true sanctuary, featuring a spa-like bathroom with a soaking tub for ultimate relaxation. Venture down to the finished basement space which provides endless possibilities for a home theater, game room, or guest suite. Outside, a covered porch, deck and patio offer the perfect spaces to enjoy peaceful mornings or host evening gatherings. Additional features include a 2-car garage, smart home system, and a beautifully landscaped yard. Located minutes from city conveniences, this home has everything.

Location

State TN

County Rutherford County

Rooms

Main Level Bedrooms 1

Interior

Heating Central

Cooling Central Air

Flooring Carpet, Tile

Fireplace N

Appliance Oven, Dishwasher, Disposal, Microwave, Refrigerator

Exterior

Garage Spaces 2.0

Utilities Available Water Available

View Y/N false

Private Pool false

Building

Story 2

Sewer Public Sewer

Water Public

Structure Type Other

New Construction false

Schools

Elementary Schools Rock Springs Elementary

Middle Schools Rockvale Middle School

High Schools Stewarts Creek High School

Others

Senior Community false

Special Listing Condition Standard

RealTracs IDX
Superior Realty & Management

Office Administrator License ID: 266844

+1(615) 450-1819 | info@superiorrealtymgmt.com

GET MORE INFORMATION

Name
Phone*
Message

I agree to receive communications via text message from Superior Realty & Management regarding real estate services, property updates, or other related matters, and consent to receive updates via text message. You may opt out at any time by replying 'STOP' or request more information by replying 'HELP.' Message frequency may vary. Message and data rates may apply. You can review our Privacy Policy to learn how your data is used.

Go tour this home

226 Oasis Dr