


3 Beds
2 Baths
2,271 SqFt
3 Beds
2 Baths
2,271 SqFt
Open House
Sun Sep 13, 2:00pm - 4:00pm
Key Details
Property Type Single Family Home
Sub Type Single Family Residence
Listing Status Active
Purchase Type For Sale
Square Footage 2,271 sqft
Price per Sqft $229
Subdivision Victoria Place Ph 3
MLS Listing ID 3541276
Bedrooms 3
Full Baths 2
HOA Y/N No
Year Built 2005
Annual Tax Amount $1,894
Lot Size 0.470 Acres
Acres 0.47
Lot Dimensions 110 X 183.63 IRR
Property Sub-Type Single Family Residence
Property Description
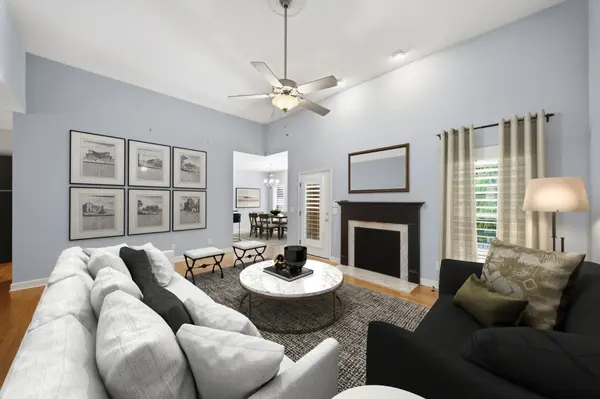
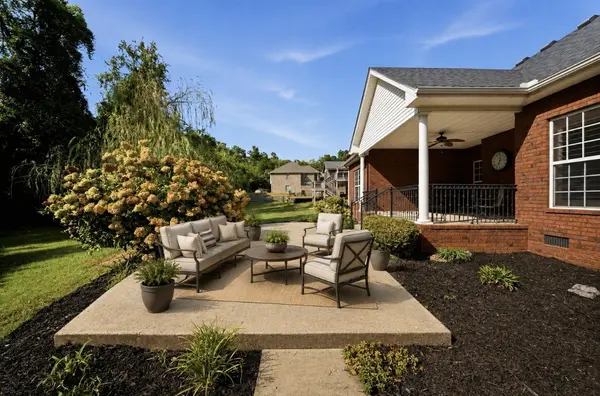
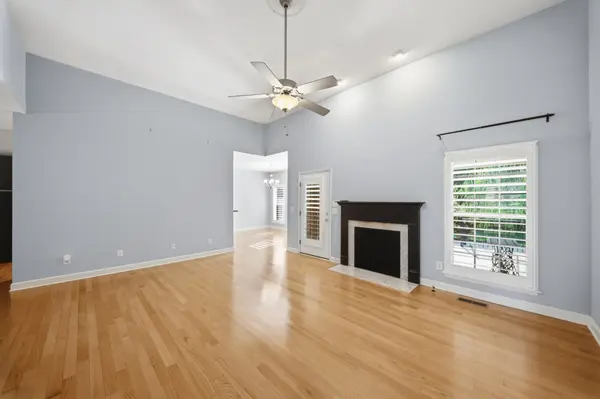
The heart of the home is the inviting family room, where the living space extends seamlessly outdoors to a gorgeous covered back porch and private backyard. This is a space you'll enjoy in every season—from morning coffee on the covered porch to summer dinners outside. An expansive patio provides even more room for grilling, dining and entertaining, while the private backyard offers plenty of space to relax and enjoy. An irrigation system makes caring for the established lawn and landscaping a breeze.
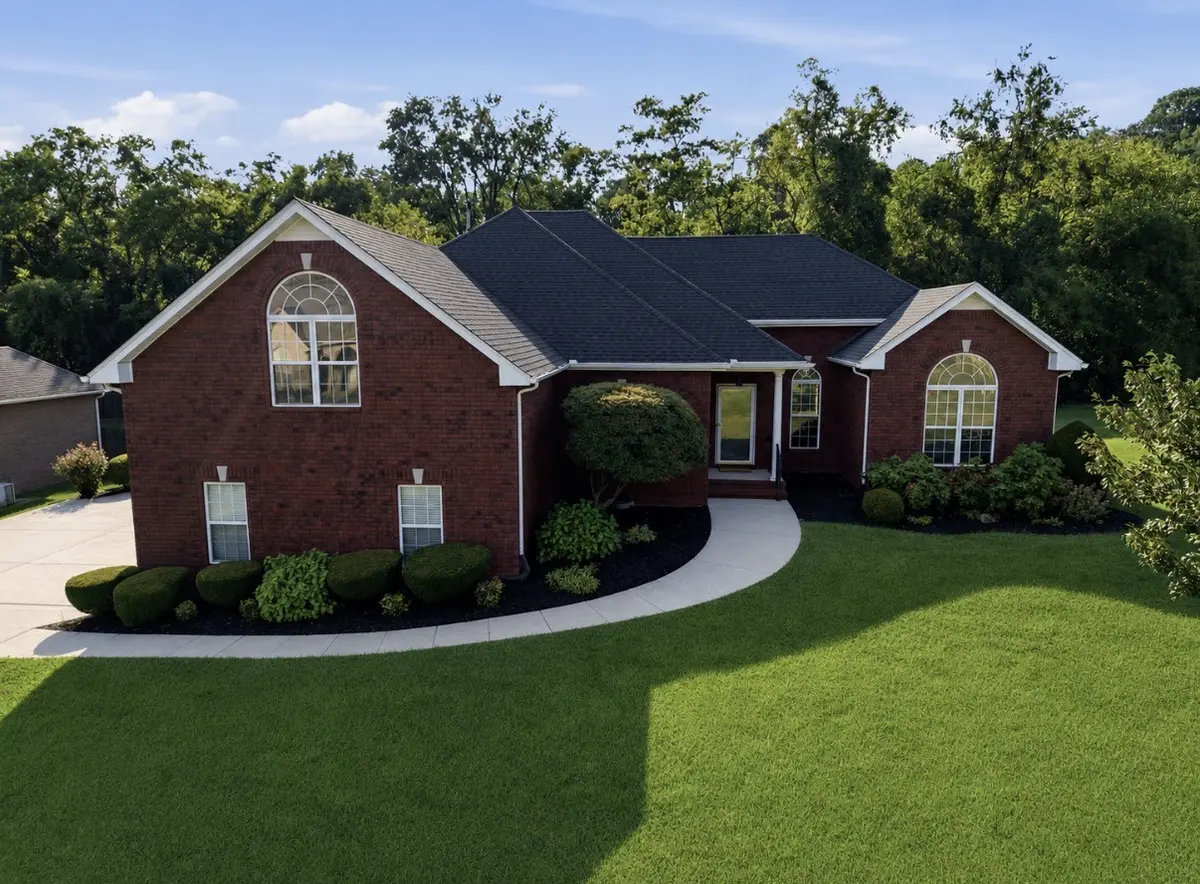
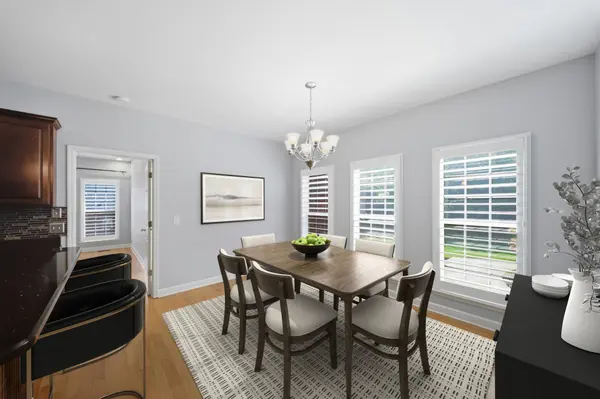
Inside, you'll find three generously sized bedrooms, ample living space and a wonderfully functional layout without wasted space. A two-car garage provides additional parking and storage. With its all-brick construction, beautiful hardwoods, plantation shutters, incredible outdoor living, private backyard and desirable cul-de-sac setting, this home checks so many boxes. An exceptional Hendersonville home at an unbelievable value—this one is truly worth seeing!
Location
State TN
County Sumner County
Rooms
Main Level Bedrooms 3
Interior
Interior Features Ceiling Fan(s), Entrance Foyer, Extra Closets, High Ceilings, Open Floorplan, Pantry, Walk-In Closet(s)
Heating Natural Gas
Cooling Electric
Flooring Carpet, Wood
Fireplaces Number 1
Fireplace Y
Appliance Oven, Electric Range, Dishwasher, Disposal, Microwave, Stainless Steel Appliance(s)
Exterior
Garage Spaces 2.0
Utilities Available Electricity Available, Natural Gas Available, Water Available
View Y/N false
Private Pool false
Building
Story 2
Sewer Public Sewer
Water Public
Structure Type Brick
New Construction false
Schools
Elementary Schools Beech Elementary
Middle Schools T. W. Hunter Middle School
High Schools Beech Sr High School
Others
Senior Community false
Special Listing Condition Standard

Office Administrator License ID: 266844
+1(615) 450-1819 | info@superiorrealtymgmt.com