




4 Beds
3 Baths
2,962 SqFt
4 Beds
3 Baths
2,962 SqFt
Open House
Sun Sep 06, 2:00pm - 4:00pm
Key Details
Property Type Single Family Home
Sub Type Single Family Residence
Listing Status Active
Purchase Type For Sale
Square Footage 2,962 sqft
Price per Sqft $219
Subdivision Durham Farms Ph 3 Sec 32
MLS Listing ID 3531758
Bedrooms 4
Full Baths 3
HOA Fees $112/mo
HOA Y/N Yes
Year Built 2022
Annual Tax Amount $3,317
Lot Size 6,098 Sqft
Acres 0.14
Property Sub-Type Single Family Residence
Property Description
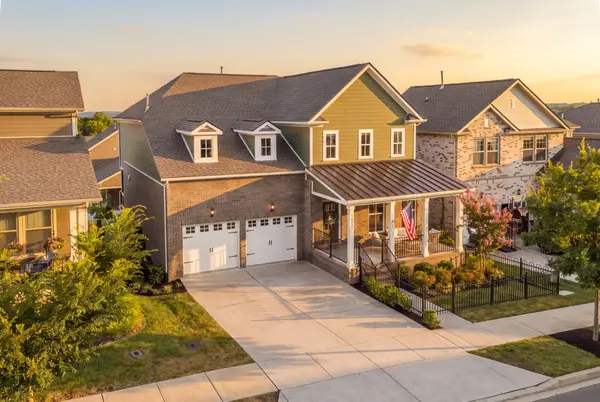
There is a quiet distinction to this home, the kind you notice before you can name it.
Durham Farms sets the stage. Sidewalk lined streets. A resort style pool and splash pad. A clubhouse anchored by a full workout room. Playgrounds woven through the neighborhood. A community calendar full of reasons to step outside and connect. Few communities in the greater Nashville area capture this feeling so completely.
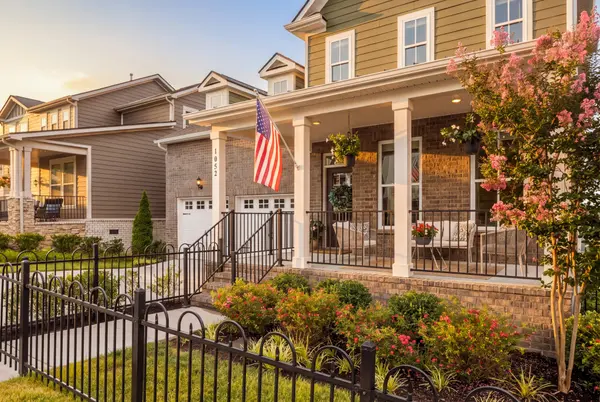
Then you arrive at 1052 Pebble Run Rd, and the distinction becomes clear.
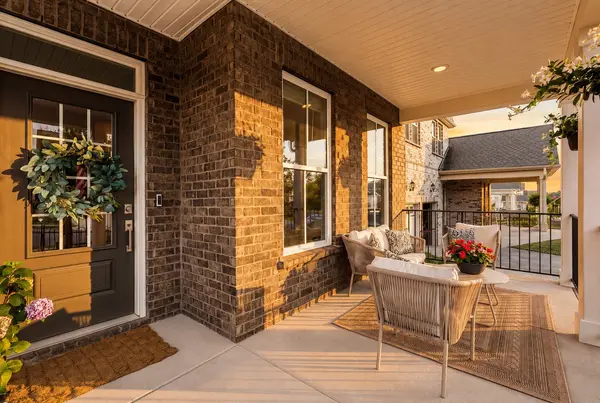
Every detail here has been considered. Custom built ins bring both artistry and purpose to the living spaces. Designer lighting fixtures cast a refined glow throughout. Crown molding traces the ceilings with a precision rarely seen at this level. Luxury paint finishes deepen the walls with warmth and polish. Nothing about this home feels standard. Everything feels intentional.
Four bedrooms. Three full baths. 2,962 square feet of space that moves with grace from room to room, offering both elegance and ease.
This is a home built for those who notice the difference between ordinary and exceptional, in a community that understands the value of both. 1052 Pebble Run Rd is ready to be seen, not just described.
Location
State TN
County Sumner County
Rooms
Main Level Bedrooms 1
Interior
Interior Features Bookcases, Built-in Features, Entrance Foyer, Extra Closets, Open Floorplan, Pantry, Smart Thermostat, Walk-In Closet(s), High Speed Internet, Kitchen Island
Heating Central
Cooling Central Air
Flooring Luxury Vinyl, Tile
Fireplaces Number 1
Fireplace Y
Appliance Built-In Electric Oven, Gas Range, Dishwasher, Disposal, Freezer, Microwave, Refrigerator, Stainless Steel Appliance(s), Smart Appliance(s)
Exterior
Garage Spaces 2.0
Utilities Available Water Available
Amenities Available Clubhouse, Dog Park, Fitness Center, Park, Playground, Pool, Sidewalks, Underground Utilities, Trail(s)
View Y/N false
Roof Type Shingle
Private Pool false
Building
Lot Description Views
Story 2
Sewer Public Sewer
Water Public
Structure Type Hardboard Siding,Brick
New Construction false
Schools
Elementary Schools Dr. William Burrus Elementary At Drakes Creek
Middle Schools Knox Doss Middle School At Drakes Creek
High Schools Beech Sr High School
Others
HOA Fee Include Maintenance Grounds,Recreation Facilities
Senior Community false
Special Listing Condition Standard

Office Administrator License ID: 266844
+1(615) 450-1819 | info@superiorrealtymgmt.com