


4 Beds
4 Baths
2,092 SqFt
4 Beds
4 Baths
2,092 SqFt
Key Details
Property Type Townhouse, Other Rentals
Sub Type Townhouse
Listing Status Active
Purchase Type For Rent
Square Footage 2,092 sqft
Subdivision Nations Owners Association
MLS Listing ID 3530530
Bedrooms 4
Full Baths 4
HOA Y/N No
Year Built 2024
Property Sub-Type Townhouse
Property Description
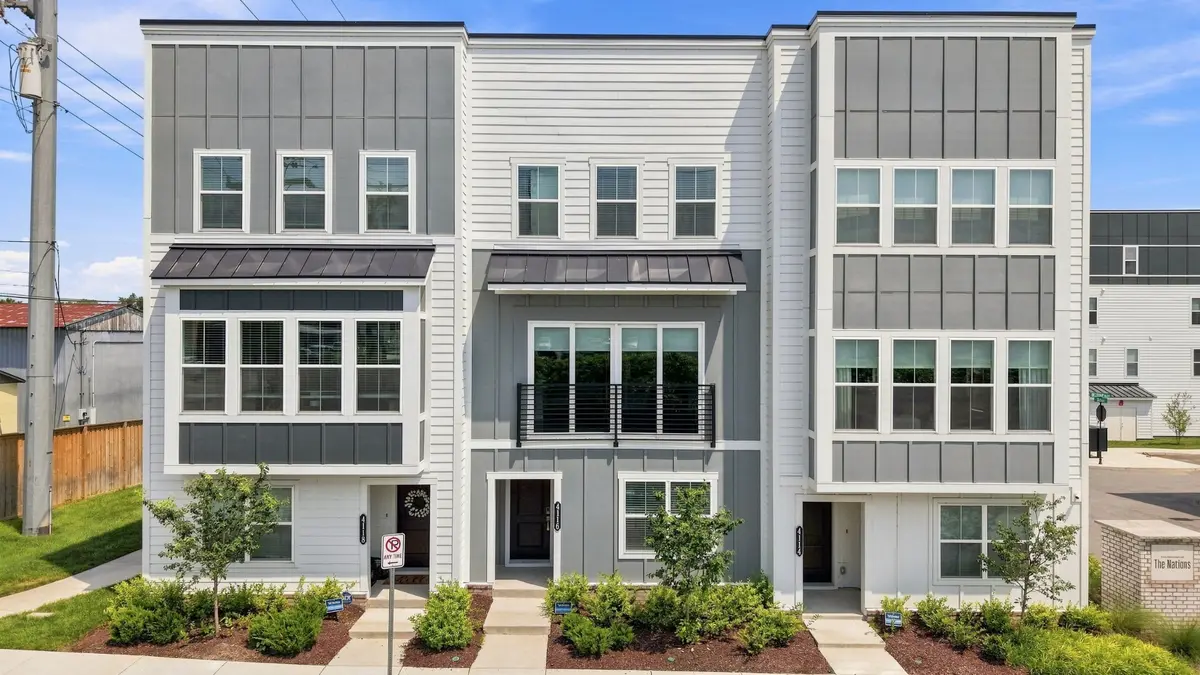
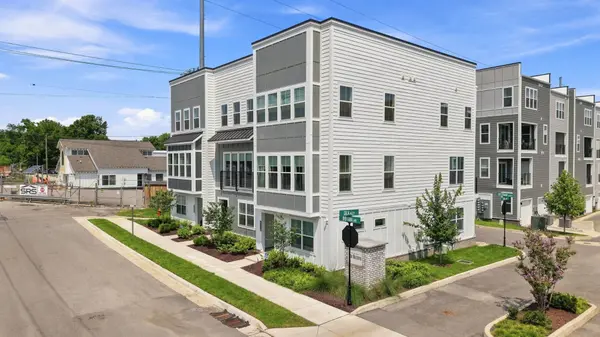
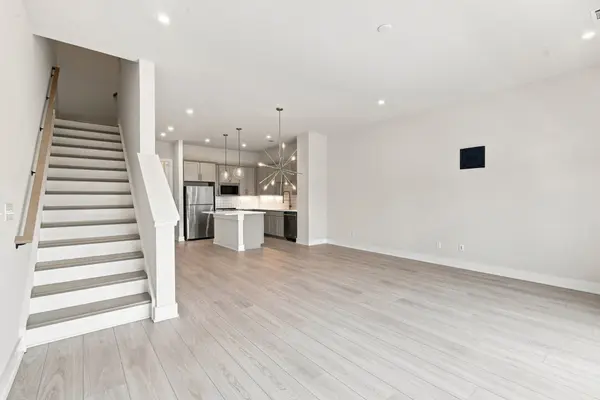
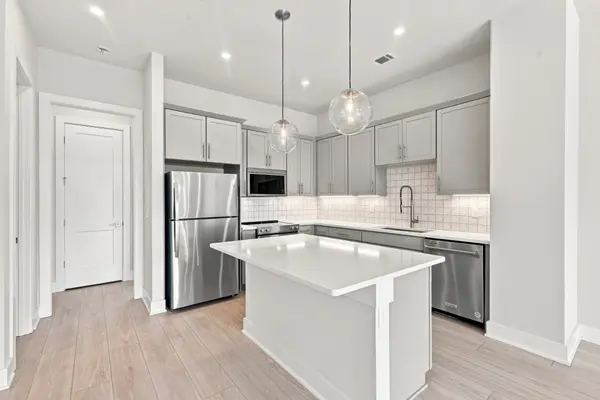
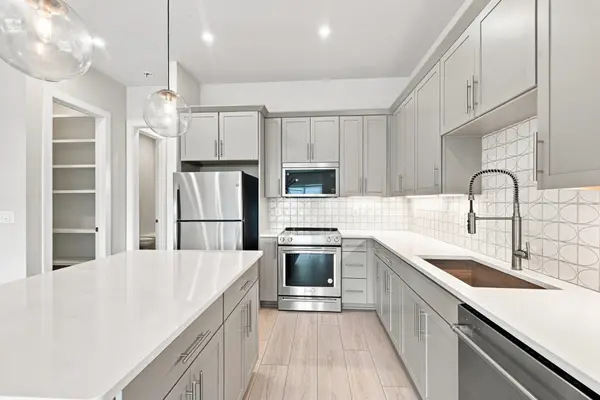
Modern design meets everyday comfort in this stunning 4-bedroom, 4-bathroom home located in the heart of West Nashville. Thoughtfully crafted with a spacious, open-concept layout, this home offers the perfect setting for both entertaining and daily living. The light-filled interior showcases quality craftsmanship, contemporary finishes, and seamless transitions between the main living spaces, creating a warm and inviting atmosphere throughout. The well-appointed kitchen serves as the centerpiece of the home, opening to generous living and dining areas that make gathering with family and friends effortless. Each bedroom provides ample space and privacy, while all four full bathrooms feature stylish finishes that blend comfort with functionality. Designed with today's lifestyle in mind, the home's versatile floor plan easily accommodates guests, a home office, or multigenerational living. Situated just minutes from downtown Nashville, The Nations, Sylvan Park, local restaurants, shopping, parks, and major commuter routes, this home places you close to everything while offering the charm of one of the city's most desirable neighborhoods. Whether you're searching for your forever home or a standout investment in a thriving area, this exceptional property is ready to impress.
Pet with owner approval. $500 nonrefundable pet fee. ALL PETS, ESA, OR SERVICE DOG MUST GO THROUGH PET SCREENING- $30/animal. Applications can be made at our website- $60 nonrefundable application fee. 18+ must apply separately. Proof of income and photo ID required for application processing. *Please be aware of potential scammers* If you have any concerns or hesitations about moving forward, please contact our office. You may also visit our website for a full list of vacancies and employee information. Please note that any security deposit payments will be submitted on our website ONLY.
Location
State TN
County Davidson County
Rooms
Main Level Bedrooms 1
Interior
Interior Features Air Filter, Entrance Foyer, Extra Closets, High Ceilings, Pantry, Smart Thermostat, Walk-In Closet(s)
Heating Central
Cooling Central Air
Flooring Carpet, Laminate, Tile
Fireplace N
Appliance Oven, Range, Dishwasher, Disposal, Microwave, Refrigerator
Exterior
Exterior Feature Balcony, Smart Irrigation
Garage Spaces 2.0
Utilities Available Water Available
View Y/N false
Private Pool false
Building
Story 3
Sewer Public Sewer
Water Public
Structure Type Fiber Cement
New Construction false
Schools
Elementary Schools Cockrill Elementary
Middle Schools Moses Mckissack Middle
High Schools Pearl Cohn Magnet High School
Others
Senior Community false

Office Administrator License ID: 266844
+1(615) 450-1819 | info@superiorrealtymgmt.com