
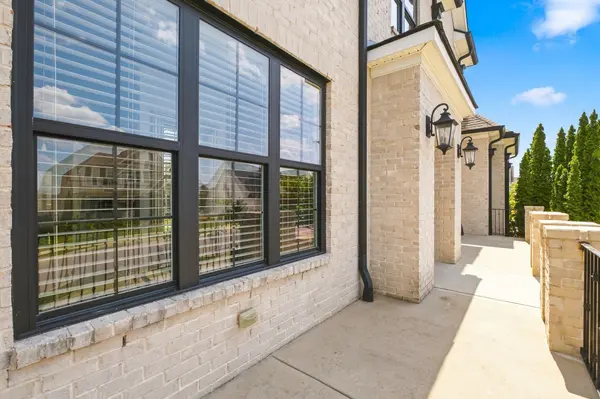

144 Telfair Ln, Nolensville, TN 37135
REQUEST A TOUR If you would like to see this home without being there in person, select the "Virtual Tour" option and your agent will contact you to discuss available opportunities.
In-PersonVirtual Tour
Superior Realty & Management

Superior Realty & Management

+1(615) 450-1819
Listed by Lorraine Mineo • Barlow Realty LLC
$ 1,484,900
Est. payment | /mo

5 Beds

5 Baths

4,946 SqFt


Save
$ 1,484,900
Est. payment | /mo
Save

5 Beds

5 Baths

4,946 SqFt

Key Details

Property Type Single Family Home

Sub Type Single Family Residence

Listing Status Active

Purchase Type For Sale

Square Footage 4,946 sqft

Price per Sqft $300

Subdivision Telfair Ph1

MLS Listing ID 3530411

Bedrooms 5

Full Baths 4

Half Baths 1

HOA Fees $150/mo

HOA Y/N Yes

Year Built 2018

Annual Tax Amount $5,595

Lot Size 0.340 Acres

Acres 0.34

Lot Dimensions 93.2 X 150

Property Sub-Type Single Family Residence

Property Description

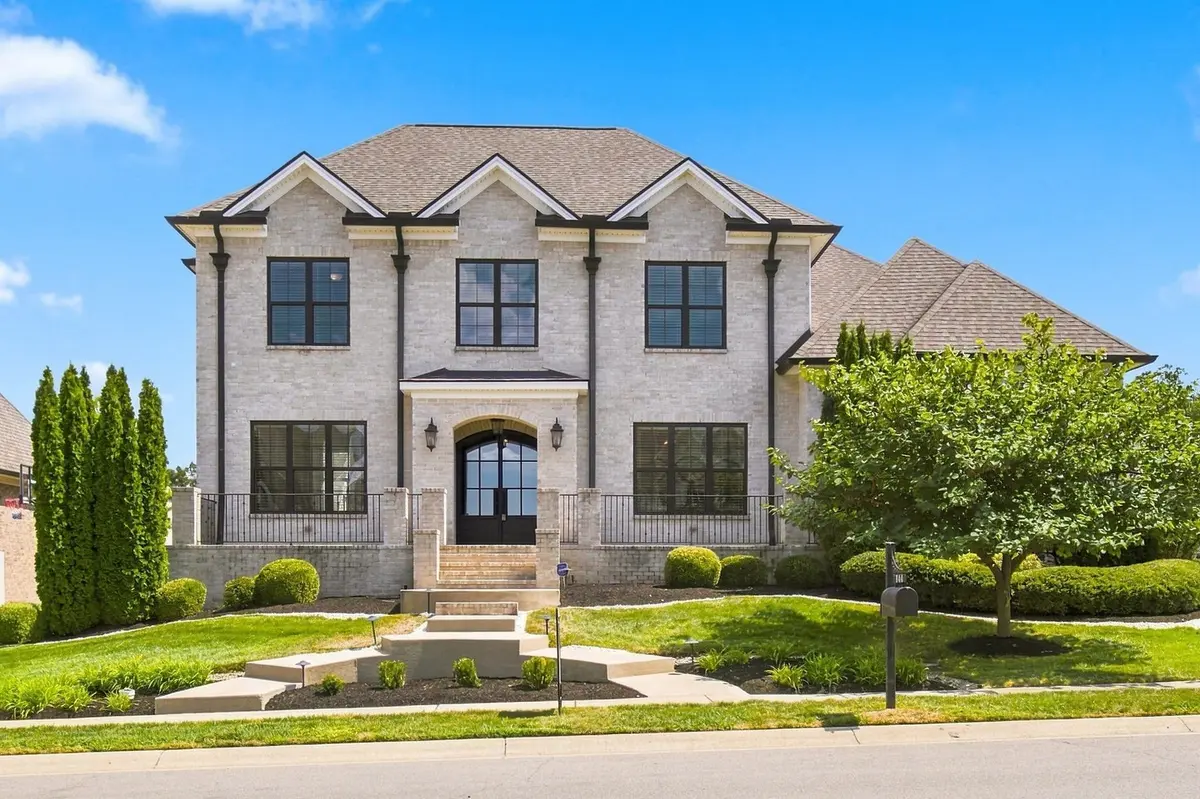
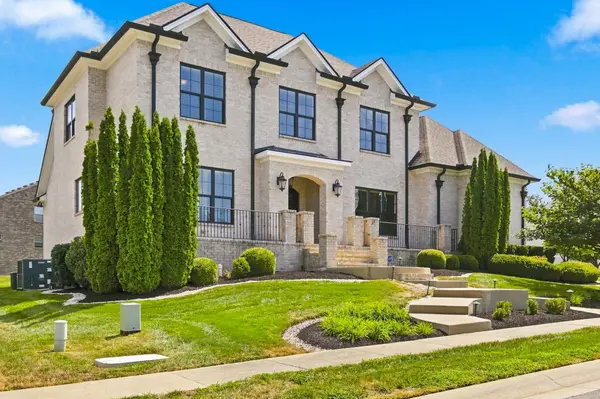
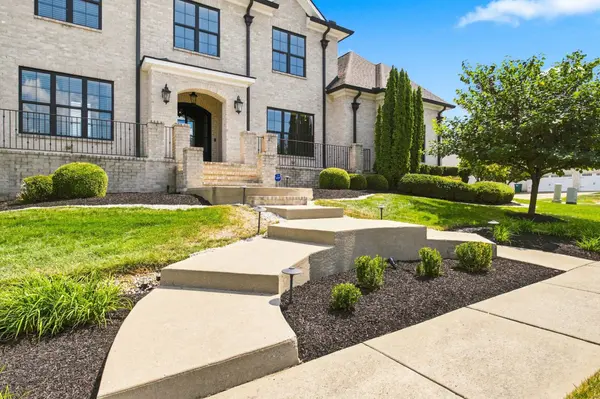
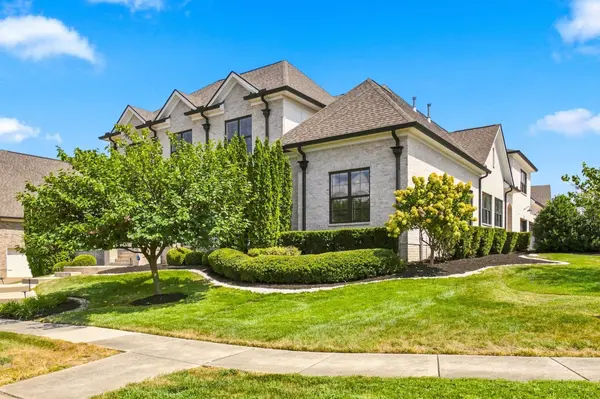
One-of-a-kind true custom home designed by Barlow Builders' Architectural Designer, perfectly positioned on a corner lot in one of Nolensville's most convenient communities. Walk to Mill Creek Elementary, Mill Creek Middle and Nolensville High School—the community is directly across from the schools and offers a walking trail connecting residents to campus. Enjoy resort-style amenities including a community pool, cabana with two grills and fireplace, firepit, and paved walking trails throughout, all just minutes from downtown Nolensville. Inside, grand double iron front doors open to a wide foyer with detailed wall trim. The main level features the primary suite, private office with hidden door to closet, and a versatile flex room ideal for a second office, gym or hobby space. The vaulted family room opens to a beautifully designed kitchen with a wall of windows, oversized island, and walk-in pantry. A side-entry garage offers rare step-free access into the home, leading to a mudroom with built-in cubbies. Two staircases provide exceptional separation and functionality. The main staircase leads to three secondary bedrooms, while the rear staircase leads to the spacious bonus and recreation rooms, set apart from the bedroom wing. Enjoy a screened rear porch with fireplace, a backyard putting green, and thoughtful custom details throughout. See attached upgrade list for additional features and finishes.

Location

State TN

County Williamson County

Rooms

Main Level Bedrooms 2

Interior

Interior Features Bookcases, Built-in Features, Ceiling Fan(s), Entrance Foyer, Extra Closets, High Ceilings, Open Floorplan, Pantry, Walk-In Closet(s), High Speed Internet, Kitchen Island

Heating Central

Cooling Central Air

Flooring Carpet, Wood, Tile

Fireplaces Number 2

Fireplace Y

Appliance Double Oven, Cooktop, Dishwasher, Disposal, Microwave, Stainless Steel Appliance(s)

Exterior

Garage Spaces 3.0

Utilities Available Water Available, Cable Connected

View Y/N false

Roof Type Asphalt

Private Pool false

Building

Story 2

Sewer Public Sewer

Water Public

Structure Type Brick

New Construction false

Schools

Elementary Schools Mill Creek Elementary School

Middle Schools Mill Creek Middle School

High Schools Nolensville High School

Others

Senior Community false

Special Listing Condition Standard

RealTracs IDX
Superior Realty & Management

Office Administrator License ID: 266844

+1(615) 450-1819 | info@superiorrealtymgmt.com

GET MORE INFORMATION

Name
Phone*
Message

I agree to receive communications via text message from Superior Realty & Management regarding real estate services, property updates, or other related matters, and consent to receive updates via text message. You may opt out at any time by replying 'STOP' or request more information by replying 'HELP.' Message frequency may vary. Message and data rates may apply. You can review our Privacy Policy to learn how your data is used.

Go tour this home

144 Telfair Ln