
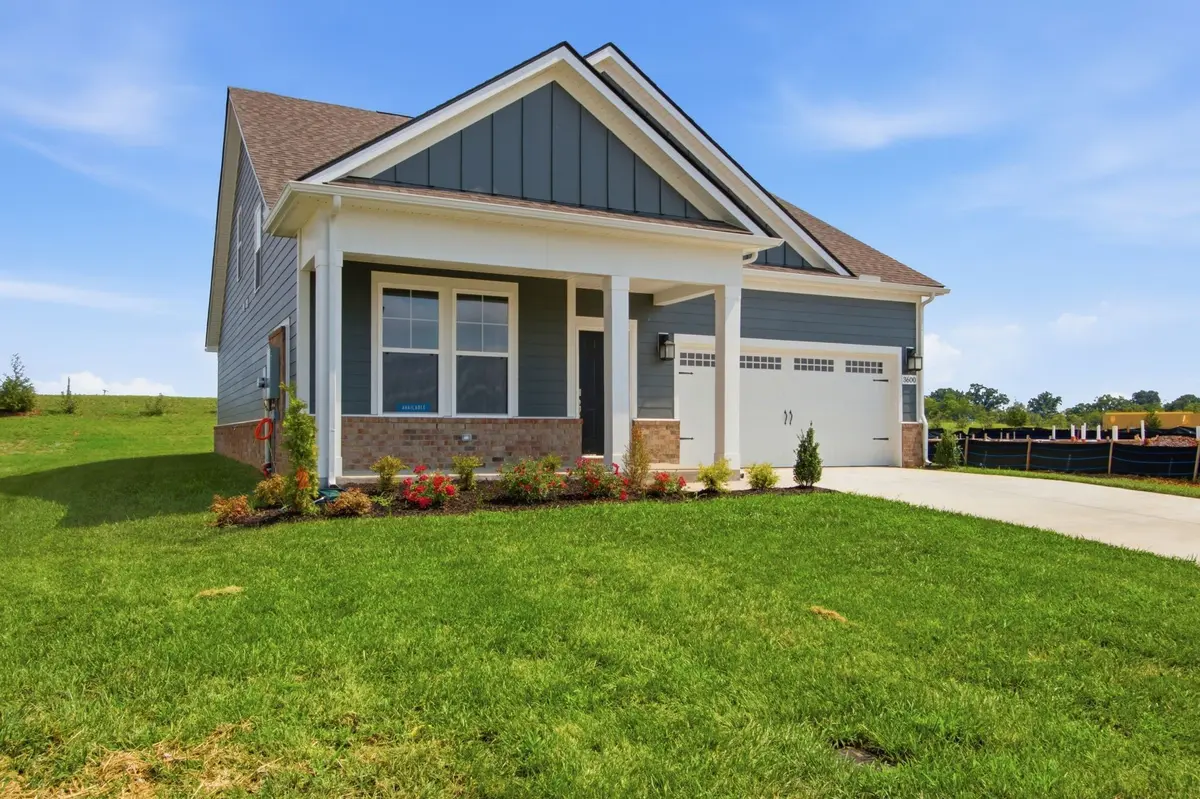

3600 Heartland Drive, Columbia, TN 38401
REQUEST A TOUR If you would like to see this home without being there in person, select the "Virtual Tour" option and your agent will contact you to discuss available opportunities.
In-PersonVirtual Tour
Superior Realty & Management

Superior Realty & Management

+1(615) 450-1819
Listed by Dana Barnes • DRB Group Tennessee
$ 469,990
Est. payment | /mo

4 Beds

4 Baths

2,297 SqFt


Save
$ 469,990
Est. payment | /mo
Save

4 Beds

4 Baths

2,297 SqFt

Open House

Thu Oct 22, 11:00am - 4:00pm

Fri Oct 23, 11:00am - 3:00pm

Sat Oct 24, 1:00pm - 4:00pm

Sun Oct 25, 11:00am - 3:00pm

Key Details

Property Type Single Family Home

Sub Type Single Family Residence

Listing Status Active

Purchase Type For Sale

Square Footage 2,297 sqft

Price per Sqft $204

Subdivision Mcclure Farms

MLS Listing ID 3530262

Bedrooms 4

Full Baths 3

Half Baths 1

HOA Fees $50/mo

HOA Y/N Yes

Year Built 2026

Annual Tax Amount $3,200

Property Sub-Type Single Family Residence

Property Description

DRB HOMES, Lot 12 NEW community, McClure Farms, is the only natural gas community in this price point in Columbia! Introducing the Greenwich, a beautifully designed two-story home that blends style, space, and everyday functionality. With four spacious bedrooms, three full bathrooms, and a convenient powder room, this thoughtfully planned home offers flexibility for families, guests, and working from home. Just off the entry, a private study with elegant French doors creates the perfect home office, library, or quiet retreat. The heart of the home is the stunning kitchen, featuring quartz countertops, upgraded cabinetry, generous prep space, and an open connection to the dining and living areas. A sleek electric fireplace adds warmth and modern style to the main living space. The main-level primary suite provides a peaceful retreat with a spacious 10' x 9' walk-in closet and a well-appointed private bath. Upstairs, three additional bedrooms and two full bathrooms offer plenty of room for family and guests. One bedroom could also serve as a media room, second office, hobby space, or much-needed storage. A two-car garage, smart storage solutions, and a layout that balances openness with privacy complete this exceptional home. With timeless architectural details and modern finishes throughout, the Greenwich delivers the comfort, versatility, and polished design today's homeowners are looking for right now. Qualifies for THDA loan!

Location

State TN

County Maury County

Rooms

Main Level Bedrooms 1

Interior

Interior Features Ceiling Fan(s), Central Vacuum, Open Floorplan, Smart Thermostat, Walk-In Closet(s), High Speed Internet, Kitchen Island

Heating Furnace, Natural Gas

Cooling Central Air

Flooring Carpet, Luxury Vinyl, Tile

Fireplaces Number 1

Fireplace Y

Appliance Gas Range, Dishwasher, Disposal, Microwave, Stainless Steel Appliance(s)

Exterior

Garage Spaces 2.0

Utilities Available Natural Gas Available, Water Available

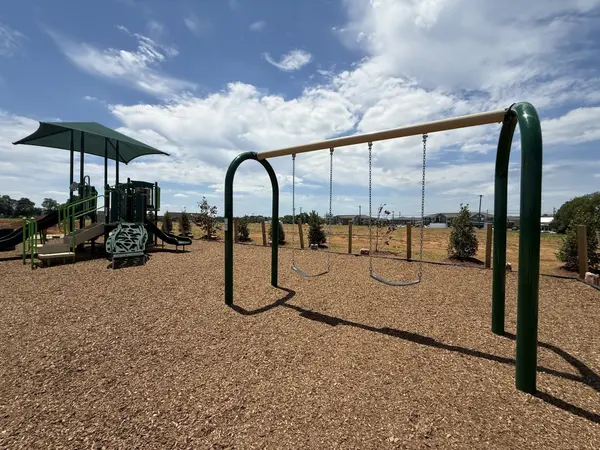
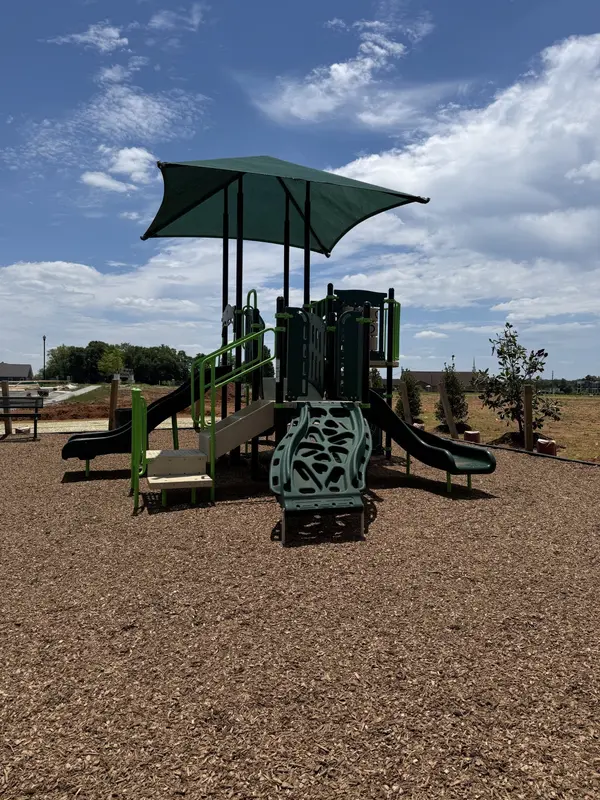
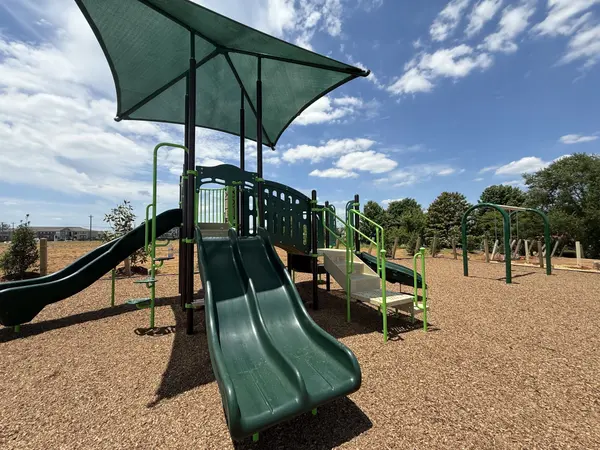
Amenities Available Dog Park, Playground

View Y/N false

Roof Type Asphalt

Private Pool false

Building

Lot Description Level

Story 2

Sewer Public Sewer

Water Public

Structure Type Hardboard Siding,Brick

New Construction true

Schools

Elementary Schools Battle Creek Elementary School

Middle Schools Battle Creek Middle School

High Schools Battle Creek High School

Others

HOA Fee Include Maintenance Grounds

Senior Community false

Special Listing Condition Standard

RealTracs IDX
Superior Realty & Management

Office Administrator License ID: 266844

+1(615) 450-1819 | info@superiorrealtymgmt.com

GET MORE INFORMATION

Name
Phone*
Message

I agree to receive communications via text message from Superior Realty & Management regarding real estate services, property updates, or other related matters, and consent to receive updates via text message. You may opt out at any time by replying 'STOP' or request more information by replying 'HELP.' Message frequency may vary. Message and data rates may apply. You can review our Privacy Policy to learn how your data is used.

Go tour this home

3600 Heartland Drive