



1212 Demonbreun St #2214, Nashville, TN 37203
REQUEST A TOUR If you would like to see this home without being there in person, select the "Virtual Tour" option and your agent will contact you to discuss available opportunities.
In-PersonVirtual Tour
Superior Realty & Management

Superior Realty & Management

+1(615) 450-1819
Listed by Daniel Hope • Fridrich & Clark Realty
$ 2,800

1 Bed

1 Bath

746 SqFt


Save
$ 2,800
Save

1 Bed

1 Bath

746 SqFt

Key Details

Property Type Condo, Other Rentals

Sub Type Condominium

Listing Status Pending

Purchase Type For Rent

Square Footage 746 sqft

Subdivision Pullman Gulch Union

MLS Listing ID 3529406

Bedrooms 1

Full Baths 1

HOA Y/N Yes

Year Built 2024

Property Sub-Type Condominium

Property Description

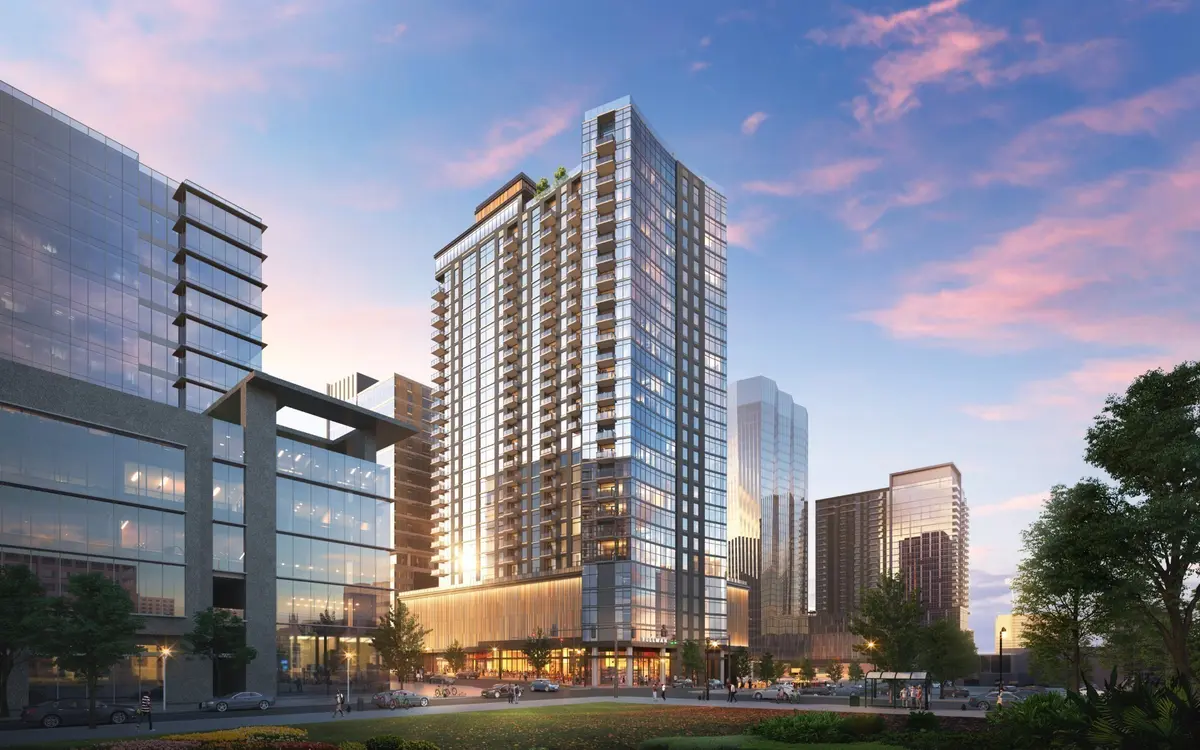
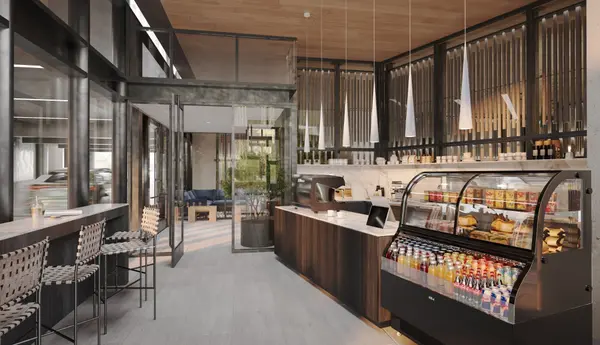
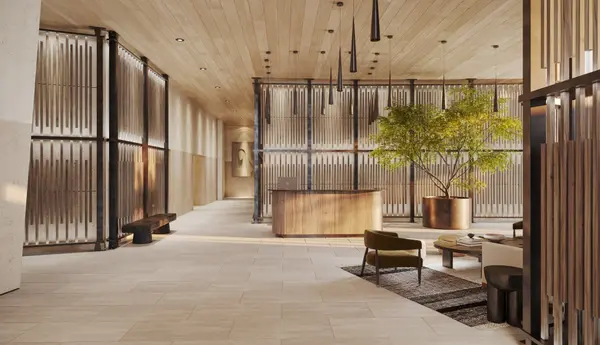
THE WORD "LUXURY" FAILS TO DO JUSTICE TO THIS "BEYOND-LUXURIOUS" DEVELOPMENT! Welcome to the amenity-abundant lifestyle of Pullman at Gulch Union. One of the first 22nd-floor units available (most other units on lower floors). Tons of EXTRAS with this particular unit. Preferred floor plan w/ the best views of Downtown Nashville. Storage building INCLUDED! Full-size, in-unit washer and dryer INCLUDED! Monthly HOA fees INCLUDED! Natural wood color floors & cabinets, sleek white counters and backsplash, walk-in shower, large closet. The crowning jewel is the 29th-floor rooftop pool overlooking the breathtaking Nashville skyline. Other 29th-floor amenities include fire pit, outdoor kitchen, lounging areas, & a lavish indoor lounge and work from home areas. 6th-floor amenities include outdoor kitchen, fire pit, fitness center, pickleball courts, cornhole, & lounge areas. 5th-floor amenities include dog park & dog washing stations. Assigned garage parking spot INCLUDED! INQUIRE TODAY!

Location

State TN

County Davidson County

Rooms

Main Level Bedrooms 1

Interior

Interior Features Air Filter, Built-in Features, Ceiling Fan(s), Elevator, Open Floorplan, Walk-In Closet(s)

Heating Central

Cooling Central Air

Flooring Laminate, Tile

Fireplace N

Appliance Dishwasher, Dryer, Microwave, Oven, Refrigerator, Washer, Range

Exterior

Garage Spaces 1.0

Utilities Available Water Available

Amenities Available Dog Park, Fitness Center, Pool

View Y/N true

View City

Private Pool false

Building

Sewer Public Sewer

Water Public

New Construction false

Schools

Elementary Schools Waverly-Belmont Elementary School

Middle Schools John Trotwood Moore Middle

High Schools Hillsboro Comp High School

Others

Senior Community false

RealTracs IDX
Superior Realty & Management

Office Administrator License ID: 266844

+1(615) 450-1819 | info@superiorrealtymgmt.com

GET MORE INFORMATION

Name
Phone*
Message

I agree to receive communications via text message from Superior Realty & Management regarding real estate services, property updates, or other related matters, and consent to receive updates via text message. You may opt out at any time by replying 'STOP' or request more information by replying 'HELP.' Message frequency may vary. Message and data rates may apply. You can review our Privacy Policy to learn how your data is used.

Go tour this home

1212 Demonbreun St #2214