




4 Beds
4 Baths
3,725 SqFt
4 Beds
4 Baths
3,725 SqFt
Open House
Sun Nov 01, 12:00pm - 4:00pm
Key Details
Property Type Single Family Home
Sub Type Single Family Residence
Listing Status Active
Purchase Type For Sale
Square Footage 3,725 sqft
Price per Sqft $939
Subdivision 12 South
MLS Listing ID 3529399
Bedrooms 4
Full Baths 3
Half Baths 1
HOA Y/N No
Year Built 2012
Annual Tax Amount $14,123
Lot Size 9,583 Sqft
Acres 0.22
Lot Dimensions 50 X 188
Property Sub-Type Single Family Residence
Property Description
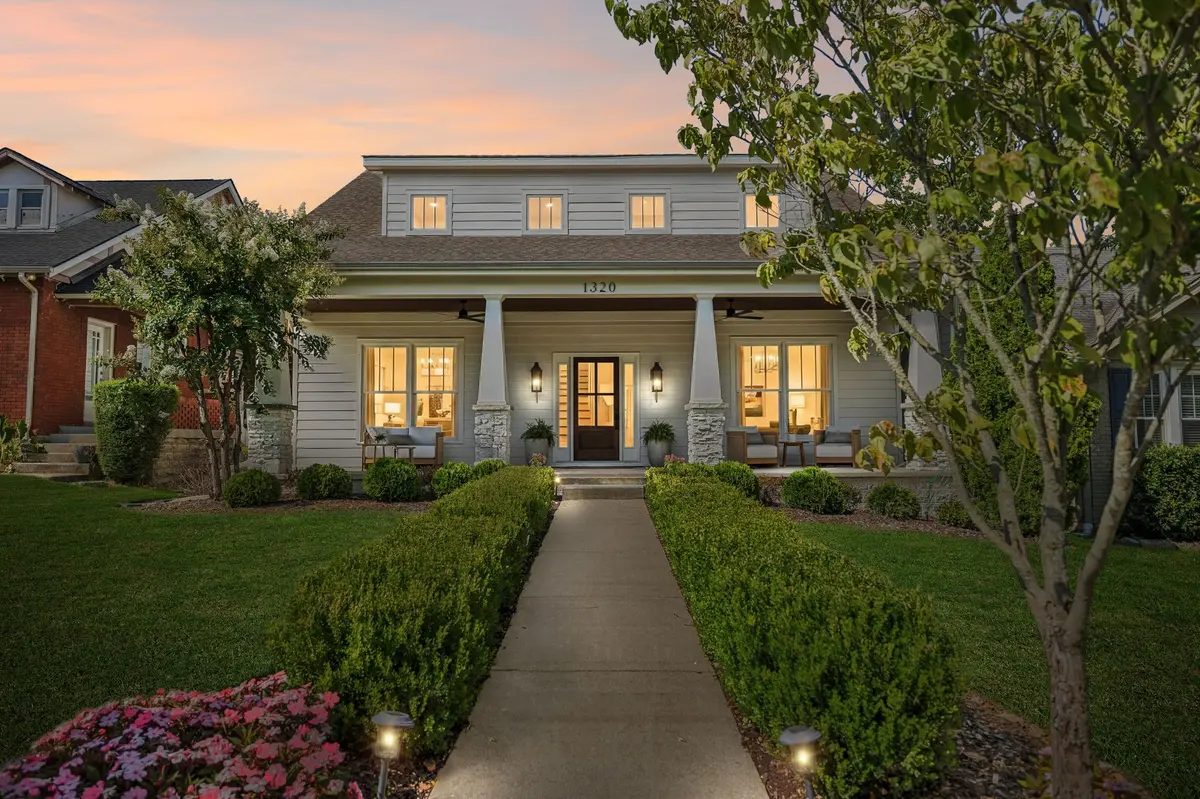
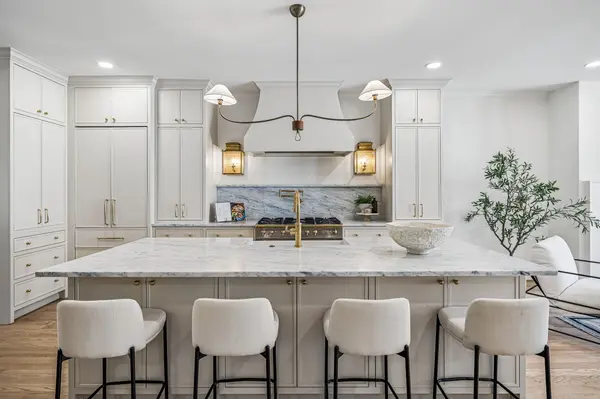
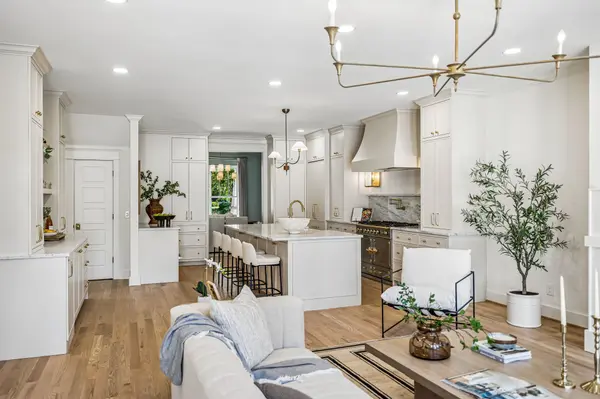
The 3,725-square-foot main residence features marble, brass, custom millwork, designer lighting, and a La Cornue range. A separate 586-square-foot DADU includes a full kitchen and bath, creating a private retreat for guests. Built by The Porch Company, the 414-square-foot vaulted, screened porch features a wood-burning stone fireplace and heaters for year-round enjoyment, overlooking the heated saltwater pool with waterfall features and an electronic pool cover.
Professionally landscaped front and back yards feature irrigation, an expansive lawn, and mature plantings that provide privacy from neighboring homes.
All within walking distance of Sevier Park and the restaurants and shops of 12 South.
Location
State TN
County Davidson County
Rooms
Main Level Bedrooms 1
Interior
Interior Features Built-in Features, Walk-In Closet(s), Wet Bar, Kitchen Island
Heating Central
Cooling Central Air
Flooring Wood, Marble, Tile
Fireplaces Number 2
Fireplace Y
Appliance Gas Oven, Gas Range, Dishwasher, Ice Maker, Microwave, Refrigerator
Exterior
Garage Spaces 2.0
Pool In Ground
Utilities Available Water Available
View Y/N false
Roof Type Asphalt
Private Pool true
Building
Lot Description Private
Story 2
Sewer Public Sewer
Water Public
Structure Type Fiber Cement
New Construction false
Schools
Elementary Schools Waverly-Belmont Elementary School
Middle Schools John Trotwood Moore Middle
High Schools Hillsboro Comp High School
Others
Senior Community false
Special Listing Condition Standard

Office Administrator License ID: 266844
+1(615) 450-1819 | info@superiorrealtymgmt.com