





5 Beds
6 Baths
5,312 SqFt
5 Beds
6 Baths
5,312 SqFt
Key Details
Property Type Single Family Home
Sub Type Single Family Residence
Listing Status Active
Purchase Type For Sale
Square Footage 5,312 sqft
Price per Sqft $431
Subdivision Harrison Property Tracts
MLS Listing ID 3529004
Bedrooms 5
Full Baths 5
Half Baths 1
HOA Y/N No
Year Built 2023
Annual Tax Amount $4,166
Lot Size 10.693 Acres
Acres 10.693
Property Sub-Type Single Family Residence
Property Description
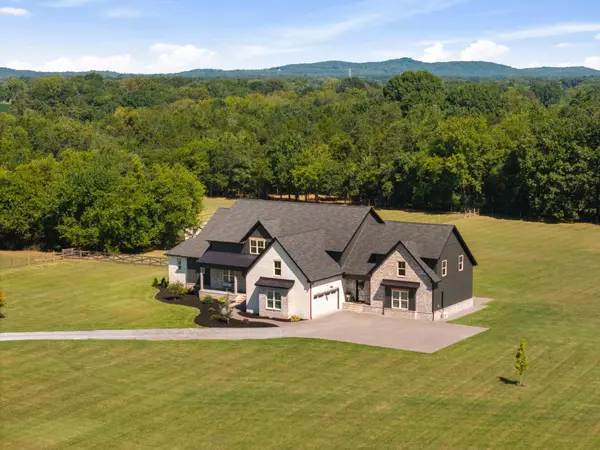
Welcome to a private luxury estate set on 10.69 beautiful acres in the charming countryside of Bell Buckle. This home blends timeless elegance with peaceful natural surroundings, highlighted by a beautiful flowing creek that enhances the property's tranquil setting. Beyond the creek is more pastured and wooded land with a walking trail. Home includes one animal shelter and three fenced-in paddocks perfect for your small hobby farm.
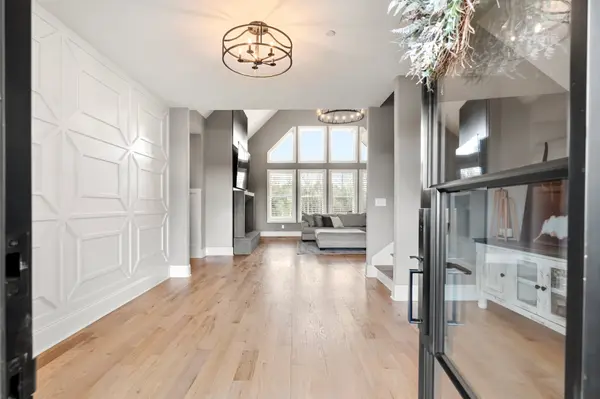
This custom designed home offers 5 spacious bedrooms and 5.5 bathrooms. Expansive living areas create an ideal space for both everyday living and entertaining, while a private office allows for quiet productivity. Two large bonus rooms provide incredible flexibility for a media room, craft room, or game room. Equipped with a 4 car garage. One garage is heated/cooled and overlooks the back yard view through a full view glass garage door. Other features include Iron Lion Entry Doors, water filtration and softener system, tankless water heater, wired for security system & home speakers, private friends entry door, tiled utility/pet room, marble & soapstone countertops, extra large refrigerator, Kitchenaid appliances, custom wood cabinets, & a modern ArcusStone gas fireplace. An oversized laundry room with an ample amount of cabinets and its own farmhouse sink. The butler's pantry includes a nugget ice maker, floating concrete sink, and tons of storage. Your family will enjoy this property for years to come.
Location
State TN
County Rutherford County
Rooms
Main Level Bedrooms 3
Interior
Interior Features Open Floorplan, Walk-In Closet(s), High Speed Internet, Kitchen Island
Heating Central, Electric
Cooling Central Air, Electric
Flooring Wood, Tile
Fireplaces Number 1
Fireplace Y
Appliance Electric Oven, Gas Range, Dishwasher, Disposal, Ice Maker, Microwave, Refrigerator, Stainless Steel Appliance(s), Water Purifier
Exterior
Garage Spaces 4.0
Utilities Available Electricity Available, Water Available
View Y/N true
View Water
Roof Type Shingle
Private Pool false
Building
Lot Description Level
Story 2
Sewer Private Sewer
Water Public
Structure Type Hardboard Siding,Brick
New Construction false
Schools
Elementary Schools Christiana Elementary
Middle Schools Christiana Middle School
High Schools Riverdale High School
Others
Senior Community false
Special Listing Condition Owner Agent

Office Administrator License ID: 266844
+1(615) 450-1819 | info@superiorrealtymgmt.com