




5 Beds
4 Baths
3,435 SqFt
5 Beds
4 Baths
3,435 SqFt
Key Details
Property Type Single Family Home, Other Rentals
Sub Type Single Family Residence
Listing Status Active
Purchase Type For Rent
Square Footage 3,435 sqft
Subdivision Reserve At Magnolia Farms
MLS Listing ID 3528868
Bedrooms 5
Full Baths 3
Half Baths 1
HOA Y/N Yes
Year Built 2025
Property Sub-Type Single Family Residence
Property Description
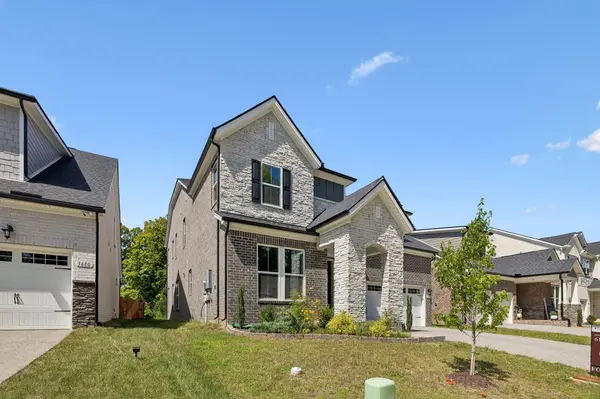
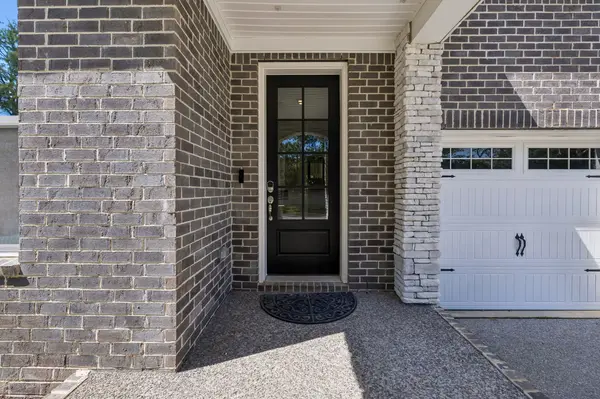
Built for low-maintenance living: four-sides brick, full sod, an aggregate driveway, and both a front porch and patio. The extended covered back patio looks out over the conservation area behind the home — no rear neighbors, just the view.
Location is hard to beat: under a mile to I-40, 10 minutes to the airport, 20 minutes to downtown Nashville, and less than 15 minutes to Providence Marketplace, with restaurants and shopping a short drive away.
As part of the Magnolia Farms community, residents enjoy an established pool, cabana, playground, and plenty of green space
Location
State TN
County Davidson County
Rooms
Main Level Bedrooms 1
Interior
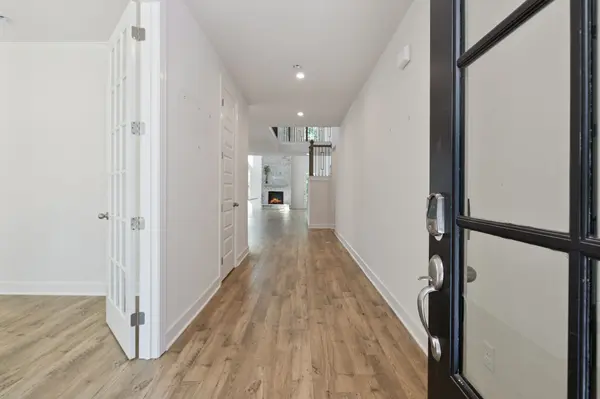
Interior Features Air Filter, Entrance Foyer, Extra Closets, High Ceilings, Open Floorplan, Pantry, Walk-In Closet(s)
Heating Central, ENERGY STAR Qualified Equipment, Heat Pump
Cooling Central Air
Flooring Carpet, Laminate, Tile
Fireplaces Number 1
Fireplace Y
Appliance Built-In Electric Oven, Cooktop, Electric Range, Dishwasher, Disposal, ENERGY STAR Qualified Appliances, Microwave, Refrigerator, Stainless Steel Appliance(s)
Exterior
Garage Spaces 2.0
Utilities Available Water Available
Amenities Available Playground, Pool, Sidewalks, Underground Utilities, Trail(s)
View Y/N false
Private Pool false
Building
Story 2
Sewer Public Sewer
Water Public
Structure Type Brick,Hardboard Siding,Stone
New Construction false
Schools
Elementary Schools Tulip Grove Elementary
Middle Schools Dupont Tyler Middle
High Schools Mcgavock Comp High School
Others
HOA Fee Include Recreation Facilities
Senior Community false

Office Administrator License ID: 266844
+1(615) 450-1819 | info@superiorrealtymgmt.com