




3 Beds
3 Baths
1,840 SqFt
3 Beds
3 Baths
1,840 SqFt
Open House
Sat Oct 24, 1:00pm - 3:00pm
Key Details
Property Type Townhouse
Sub Type Townhouse
Listing Status Active
Purchase Type For Sale
Square Footage 1,840 sqft
Price per Sqft $187
Subdivision Sawgrass West Sub Ph 2
MLS Listing ID 3528579
Bedrooms 3
Full Baths 2
Half Baths 1
HOA Fees $210/mo
HOA Y/N Yes
Year Built 2022
Annual Tax Amount $2,079
Lot Size 2,178 Sqft
Acres 0.05
Lot Dimensions 26.33 X 79.33
Property Sub-Type Townhouse
Property Description
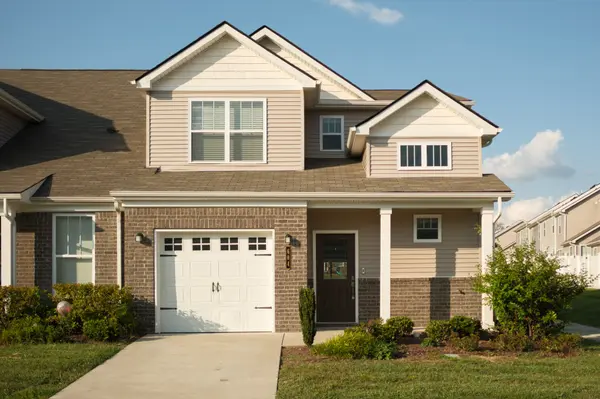
The main-level primary suite features a walk-in closet and private en-suite bath, offering the convenience of first-floor living. Upstairs you'll find two additional bedrooms, a full bath, and a flexible loft perfect for a playroom, home office, media space, or cozy reading nook.
Step right outside your back patio door and enjoy the community playground, one of the standout features of this home's location! Sawgrass West also offers a community pool, sidewalks, and a beautiful setting near Towhee Golf Course.
Just minutes from shopping, dining, parks, and everything Spring Hill has to offer, with convenient access to I-65, Berry Farms, Franklin, and Nashville. With its desirable end-unit location, main-level primary suite, thoughtful upgrades, flexible living space, and exceptional community amenities, this move-in-ready home is one you don't want to miss!
Location
State TN
County Maury County
Rooms
Main Level Bedrooms 1
Interior
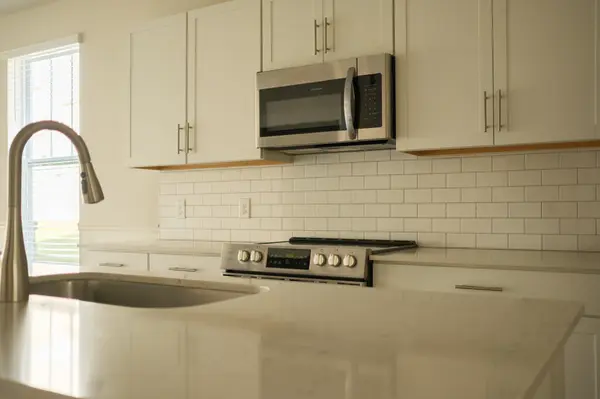
Interior Features Air Filter, Ceiling Fan(s), Pantry, Walk-In Closet(s), Kitchen Island
Heating Central
Cooling Ceiling Fan(s), Central Air
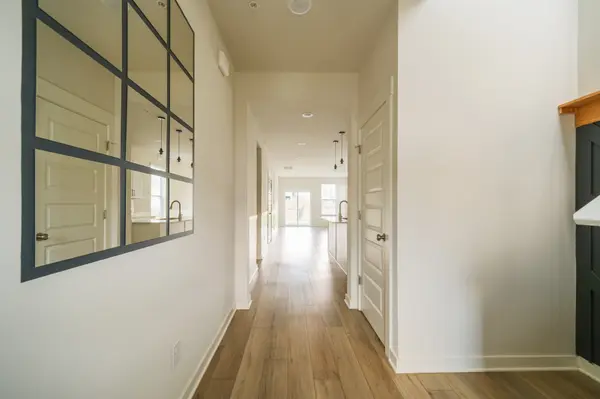
Flooring Carpet, Laminate
Fireplace N
Appliance Electric Oven, Built-In Electric Range, Dishwasher, Disposal, Dryer, Microwave, Refrigerator, Stainless Steel Appliance(s), Washer
Exterior
Garage Spaces 1.0
Utilities Available Water Available
Amenities Available Park, Playground, Pool, Underground Utilities
View Y/N false
Private Pool false
Building
Story 2
Sewer Public Sewer
Water Public
Structure Type Brick,Vinyl Siding
New Construction false
Schools
Elementary Schools Marvin Wright Elementary School
Middle Schools Battle Creek Middle School
High Schools Battle Creek High School
Others
HOA Fee Include Maintenance Grounds,Recreation Facilities
Senior Community false
Special Listing Condition Standard

Office Administrator License ID: 266844
+1(615) 450-1819 | info@superiorrealtymgmt.com