

2505 Barclay Dr, Nashville, TN 37206
REQUEST A TOUR If you would like to see this home without being there in person, select the "Virtual Tour" option and your agent will contact you to discuss available opportunities.
In-PersonVirtual Tour
Superior Realty & Management

Superior Realty & Management

+1(615) 450-1819
Listed by Martin Lovelace • Benchmark Realty, LLC
$ 9,750

6 Beds

7 Baths

4,748 SqFt


Save
$ 9,750
Save

6 Beds

7 Baths

4,748 SqFt

Open House

Sun Oct 11, 2:00pm - 4:00pm

Key Details

Property Type Single Family Home, Other Rentals

Sub Type Single Family Residence

Listing Status Active

Purchase Type For Rent

Square Footage 4,748 sqft

Subdivision East Nashville Shelby Park Area

MLS Listing ID 3526007

Bedrooms 6

Full Baths 6

Half Baths 1

HOA Y/N No

Year Built 2025

Property Sub-Type Single Family Residence

Property Description

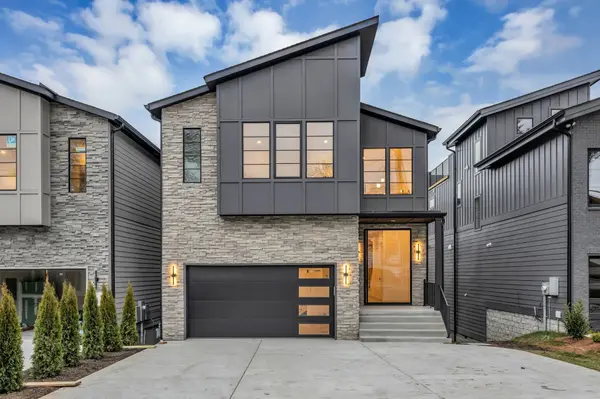
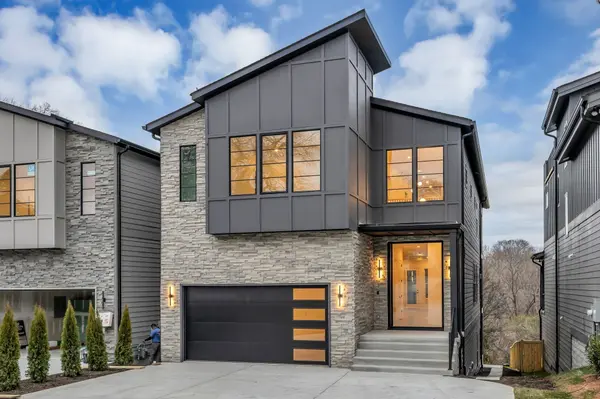
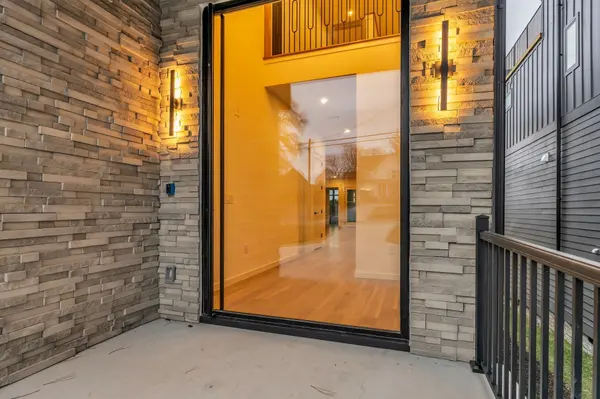
Modern New Construction with built-in 2 bedroom 2 bath basement rental unit or multi-generational opportunity. 6 bedrooms and 6.5 bathrooms. Primary suite on the main level, an additional 3 bedrooms and 3 full bathrooms upstairs. The 1282 sq ft daylight basement is so much bigger than a DADU, featuring 2 bedrooms and 2 full bathrooms with private exterior access. Could be a perfect in-law suite, rental income opportunity or multi-generational solution. Modern exterior design with beautiful, mid-century stone accents. 6 ft modern pivot door welcomes you to a perfect entertaining space. Linear fireplace in the living room, illuminated treads for the staircase. Chef's kitchen with Nashville Modern Cabinetry, Quartz surfaces, cabinet front appliances, floating vanities and a massive wrap around prep and serving area. The primary suite features a double vanity, separate shower and soaking tub with a large walk-in closet. Elevated patio decks on all three levels with treetop views. Huge double rec room upstairs. Massive lot with lots of options. 2 car garage with oversized parking pad to accommodate additional cars from tenants, in-laws, recording studio clients, etc. The basement flex space has so many possibilities including two work from home offices, recording studio, home business and more including a potential multi-generational option or income producing 2 bedroom 2 bath rental.

Location

State TN

County Davidson County

Rooms

Main Level Bedrooms 1

Interior

Interior Features Ceiling Fan(s), Entrance Foyer, Pantry, Walk-In Closet(s)

Heating Central, Natural Gas

Cooling Central Air, Electric

Flooring Wood, Tile

Fireplaces Number 1

Fireplace Y

Appliance Double Oven, Gas Range, Dishwasher

Exterior

Garage Spaces 2.0

Utilities Available Electricity Available, Natural Gas Available, Water Available

View Y/N false

Private Pool false

Building

Story 3

Sewer Public Sewer

Water Public

Structure Type Fiber Cement,Stone

New Construction true

Schools

Elementary Schools Rosebank Elementary

Middle Schools Stratford Stem Magnet School Lower Campus

High Schools Stratford Stem Magnet School Upper Campus

Others

Senior Community false

RealTracs IDX
Superior Realty & Management

Office Administrator License ID: 266844

+1(615) 450-1819 | info@superiorrealtymgmt.com

GET MORE INFORMATION

Name
Phone*
Message

I agree to receive communications via text message from Superior Realty & Management regarding real estate services, property updates, or other related matters, and consent to receive updates via text message. You may opt out at any time by replying 'STOP' or request more information by replying 'HELP.' Message frequency may vary. Message and data rates may apply. You can review our Privacy Policy to learn how your data is used.

Go tour this home

2505 Barclay Dr