
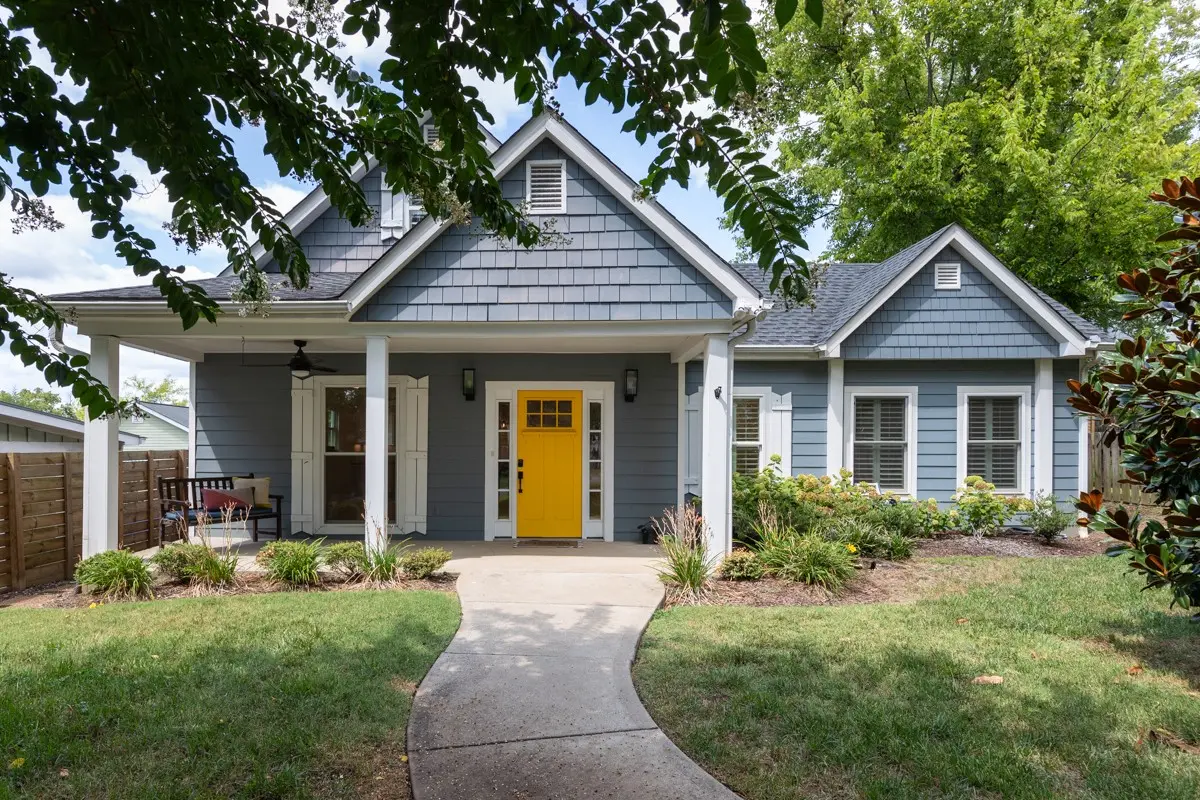
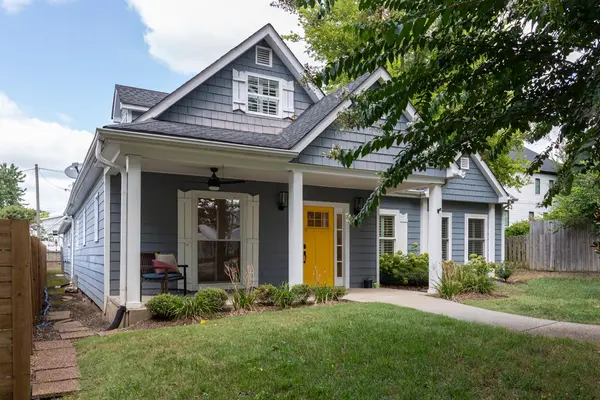
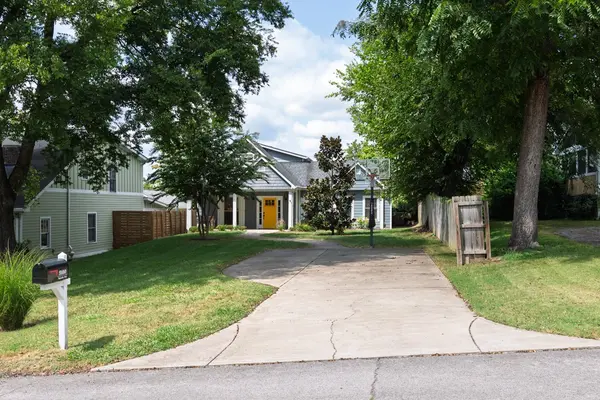
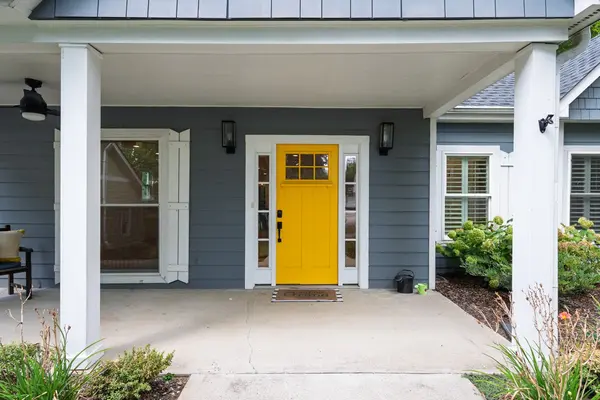

5100 Nevada Ave, Nashville, TN 37209
REQUEST A TOUR If you would like to see this home without being there in person, select the "Virtual Tour" option and your agent will contact you to discuss available opportunities.
In-PersonVirtual Tour
Superior Realty & Management

Superior Realty & Management

+1(615) 450-1819
Listed by Ryan McCord • Compass
$ 6,250

4 Beds

3 Baths

2,354 SqFt


Save
$ 6,250
Save

4 Beds

3 Baths

2,354 SqFt

Key Details

Property Type Single Family Home, Other Rentals

Sub Type Single Family Residence

Listing Status Active

Purchase Type For Rent

Square Footage 2,354 sqft

Subdivision Sylvan Park

MLS Listing ID 3525534

Bedrooms 4

Full Baths 3

HOA Y/N No

Year Built 1940

Property Sub-Type Single Family Residence

Property Description

Welcome to Sylvan Park living at its best. Originally built in 1940 and thoughtfully renovated in 2012, this home blends vintage character with a bright, open floor plan and storage everywhere you look. Out back, a 676 sqft studio with its own kitchenette and full bath gives you flexible space that works as a home office, in-law or nanny suite, or income-producing rental. The primary suite sits on the main level, and the home even includes a certified tornado safe room for peace of mind. In the kitchen you'll find soapstone countertops, two dishwashers, a beverage fridge, and premium Fisher & Paykel and Bosch appliances. Unwind on the screened back porch, tucked away on one of the neighborhood's quietest, most peaceful streets.

Location

State TN

County Davidson County

Rooms

Main Level Bedrooms 2

Interior

Interior Features In-Law Floorplan

Heating Central

Cooling Central Air

Fireplace N

Appliance Built-In Gas Oven, Cooktop, Dishwasher, Disposal, Microwave, Refrigerator

Exterior

Exterior Feature Storm Shelter

Garage Spaces 2.0

Utilities Available Water Available

View Y/N false

Roof Type Shingle

Private Pool false

Building

Story 2

Sewer Public Sewer

Water Public

New Construction false

Schools

Elementary Schools Sylvan Park Paideia Design Center

Middle Schools West End Middle School

High Schools Hillsboro Comp High School

Others

Senior Community false

RealTracs IDX
Superior Realty & Management

Office Administrator | License ID: 266844

+1(615) 450-1819 | info@superiorrealtymgmt.com

GET MORE INFORMATION

Name
Phone*
Message

I agree to receive communications via text message from Superior Realty & Management regarding real estate services, property updates, or other related matters, and consent to receive updates via text message. You may opt out at any time by replying 'STOP' or request more information by replying 'HELP.' Message frequency may vary. Message and data rates may apply. You can review our Privacy Policy to learn how your data is used.

Go tour this home

5100 Nevada Ave