


4 Beds
3 Baths
2,983 SqFt
4 Beds
3 Baths
2,983 SqFt
Open House
Sat Sep 05, 2:00pm - 4:00pm
Key Details
Property Type Single Family Home
Sub Type Single Family Residence
Listing Status Active
Purchase Type For Sale
Square Footage 2,983 sqft
Price per Sqft $284
Subdivision Somerset Downs
MLS Listing ID 3520238
Bedrooms 4
Full Baths 3
HOA Fees $480/ann
HOA Y/N Yes
Year Built 2022
Annual Tax Amount $2,705
Lot Size 0.400 Acres
Acres 0.4
Property Sub-Type Single Family Residence
Property Description
The spacious living room is both elegant and inviting, centered around a gas fireplace and enhanced by beautiful custom-built cabinetry that adds character, functionality, and a polished designer feel. The kitchen is equally impressive with high-end finishes, generous counter space, abundant cabinetry, and an oversized island perfect for gathering and entertaining.
The expansive primary suite offers a relaxing retreat and features professionally designed custom closets that provide exceptional organization and storage. With 4 bedrooms and 3 full baths, the thoughtful floor plan provides flexibility for family, guests, or a home office, including two bedrooms conveniently located on the main level.
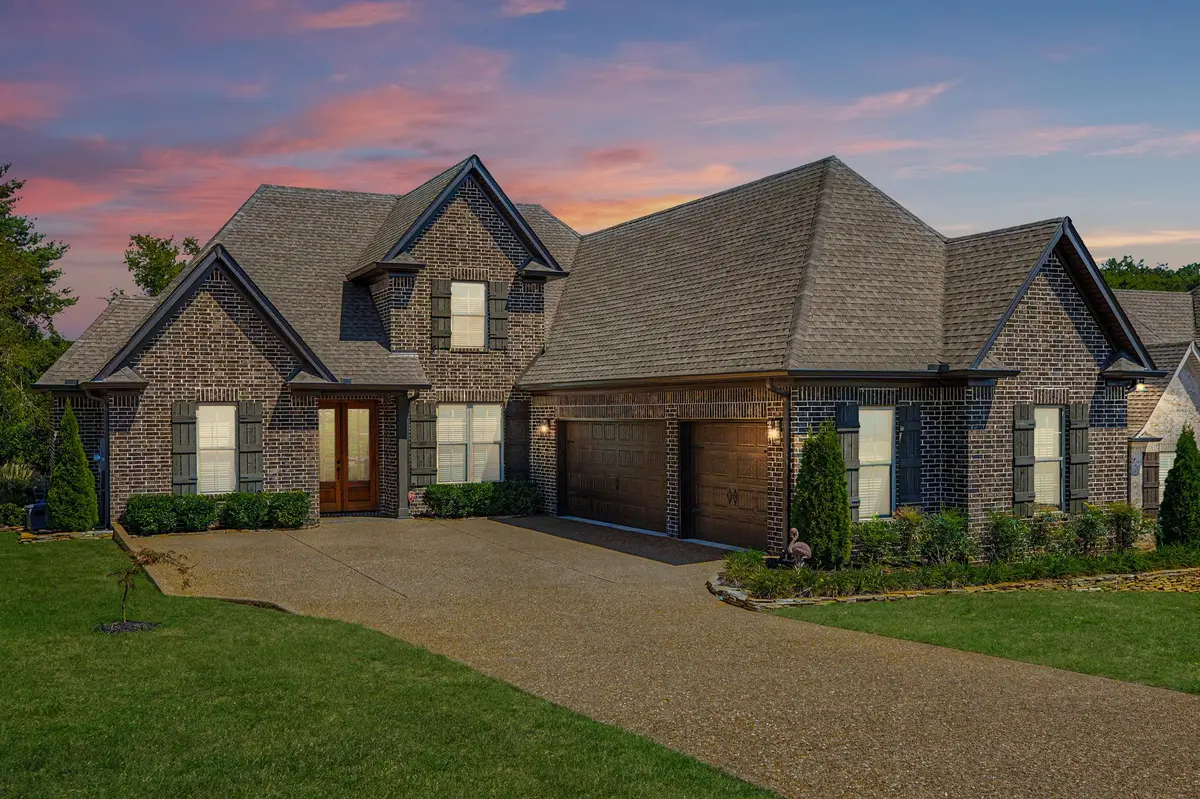
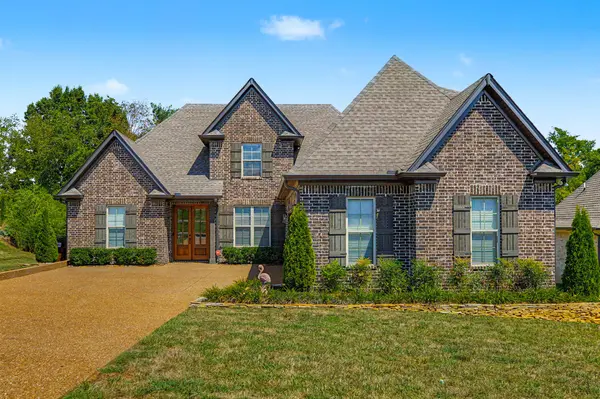
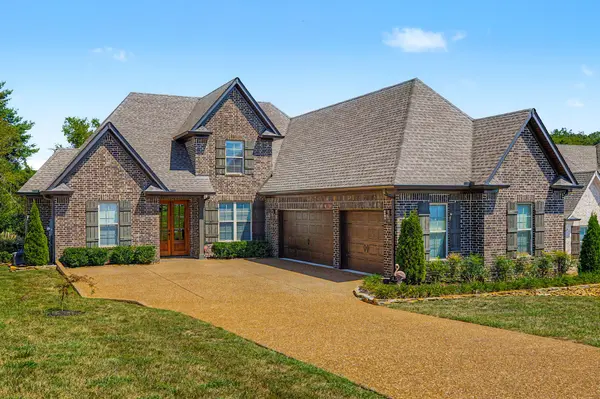
Upstairs, the large bonus room over the garage provides an incredible second living space with plenty of room for a media room, game room, playroom, or home gym. A spacious 3-car garage, timeless brick exterior, beautiful flooring, neutral finishes, and a large lot complete this impressive property.
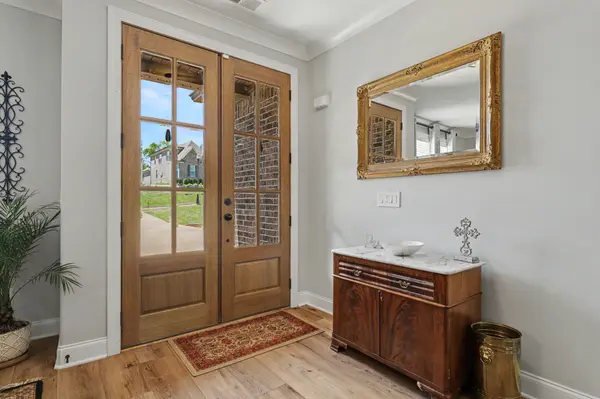
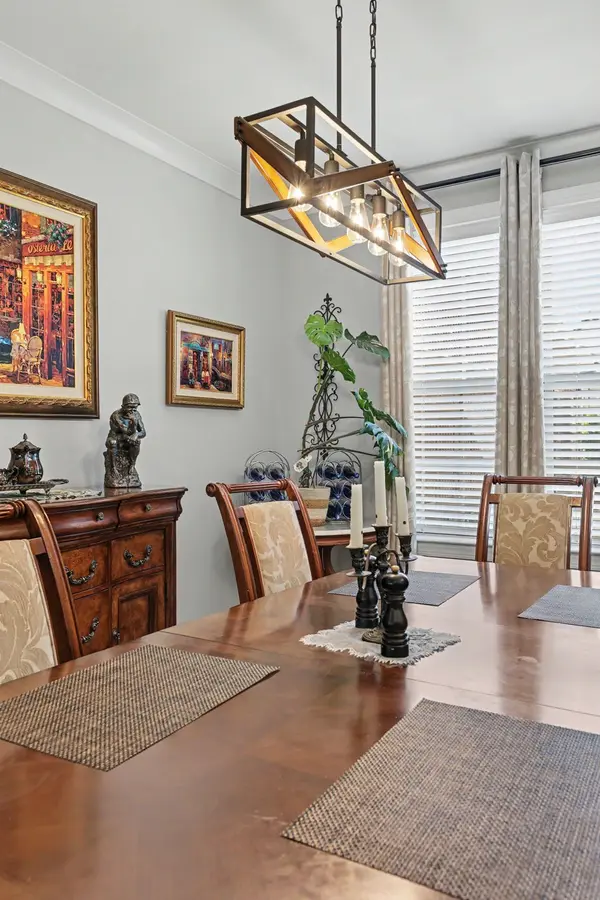
Elegant without feeling overstated and meticulously maintained from top to bottom, 982 Luxborough Drive offers the look and feel of a high-end home while still being warm, comfortable, and exceptionally livable. This is a home that has truly been cared for—and it shows.
Location
State TN
County Sumner County
Rooms
Main Level Bedrooms 2
Interior
Heating Central
Cooling Central Air
Flooring Carpet, Wood, Tile
Fireplace N
Appliance Double Oven, Built-In Gas Range, Dishwasher, Microwave
Exterior
Garage Spaces 3.0
Utilities Available Water Available
View Y/N false
Private Pool false
Building
Lot Description Level
Story 2
Sewer Public Sewer
Water Public
Structure Type Brick
New Construction false
Schools
Elementary Schools Beech Elementary
Middle Schools T. W. Hunter Middle School
High Schools Beech Sr High School
Others
Senior Community false
Special Listing Condition Standard

Office Administrator License ID: 266844
+1(615) 450-1819 | info@superiorrealtymgmt.com