





5 Beds
3 Baths
2,600 SqFt
5 Beds
3 Baths
2,600 SqFt
Key Details
Property Type Single Family Home, Other Rentals
Sub Type Single Family Residence
Listing Status Active
Purchase Type For Rent
Square Footage 2,600 sqft
Subdivision Farmington
MLS Listing ID 3518881
Bedrooms 5
Full Baths 2
Half Baths 1
HOA Fees $38/mo
HOA Y/N Yes
Year Built 2022
Property Sub-Type Single Family Residence
Property Description
$200.00 non-refundable pet fee per pet, upon owner approval. $25.00 Monthly pet rent for the 1st pet. $10.00 monthly pet rent for each additional pet. 3 pets MAX.
Our homes may also be advertised on third-party rental websites such as Zillow, Realtor.com, Trulia, Apartments.com, Rent.com, and other rental platforms. These sites are used to help advertise our available properties, but Cory Real Estate Services does not process rental inquiries, applications, or showing requests submitted through those third-party websites.
To make sure your inquiry is received and you have access to the most current information, please use our official rental website:
https://coryhomes.com/rentals/
Location
State TN
County Montgomery County
Rooms
Main Level Bedrooms 1
Interior
Interior Features Ceiling Fan(s), Extra Closets, Walk-In Closet(s)
Heating Central
Cooling Ceiling Fan(s), Central Air
Flooring Carpet, Laminate, Tile
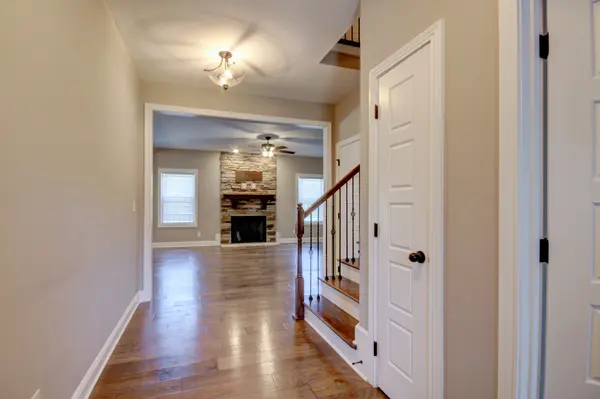
Fireplaces Number 1
Fireplace Y
Appliance Electric Oven, Cooktop, Dishwasher, Microwave, Refrigerator
Exterior
Garage Spaces 3.0
Utilities Available Water Available
View Y/N false
Private Pool false
Building
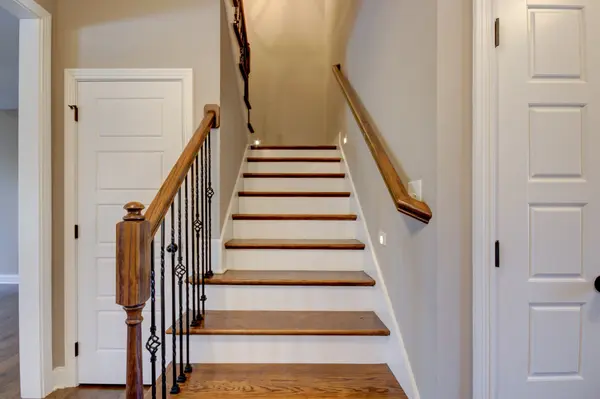
Story 2
Sewer Public Sewer
Water Public
Structure Type Frame
New Construction false
Schools
Elementary Schools Rossview Elementary
Middle Schools Rossview Middle
High Schools Rossview High
Others
HOA Fee Include Trash
Senior Community false

Office Administrator License ID: 266844
+1(615) 450-1819 | info@superiorrealtymgmt.com