



3 Beds
3 Baths
2,000 SqFt
3 Beds
3 Baths
2,000 SqFt
Key Details
Property Type Single Family Home, Other Rentals
Sub Type Single Family Residence
Listing Status Active
Purchase Type For Rent
Square Footage 2,000 sqft
Subdivision Countryside Estates
MLS Listing ID 3514510
Bedrooms 3
Full Baths 2
Half Baths 1
HOA Y/N No
Year Built 1979
Property Sub-Type Single Family Residence
Property Description
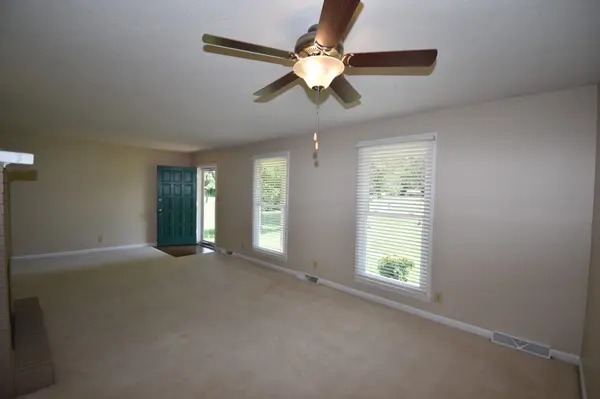
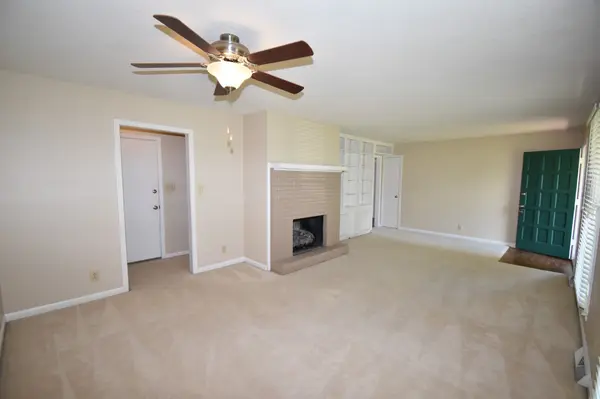
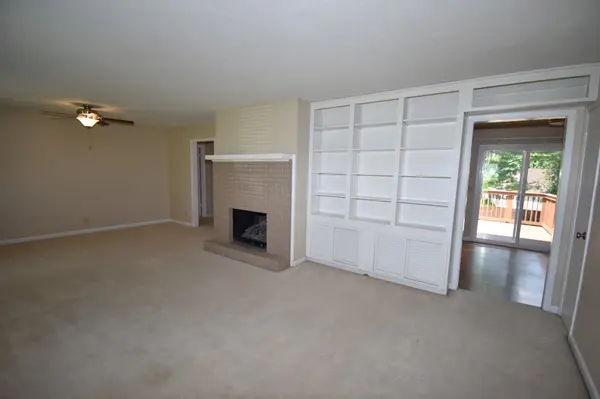
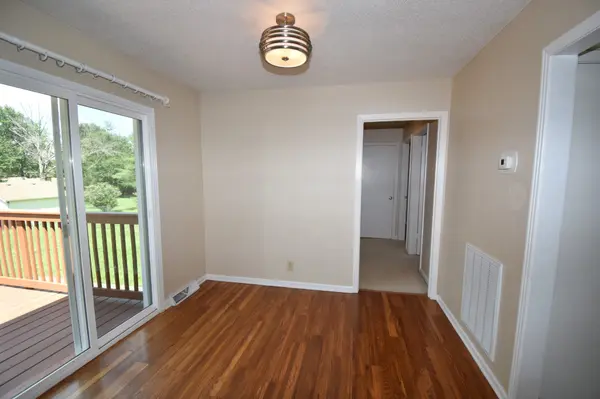
3049 Westchester Drive is located in the Countryside Estates subdivision near Exit 11. This 1 story ranch style home boasts elegance from its floor to ceiling built-in shelves, a brick fireplace that take center focal point of the large front room. The kitchen offers a beautiful eat-in area, ample counter space & cabinets with all appliances included. There are 3 bedrooms, 2 1/2 baths with a free standing shower and walk-in closet in the master. Finished basement with a rec room and a half bath. Storage available in the 2 car garage that allows for parking in the back. A raised deck that overlooks a large back yard. Pets are not permitted on or in the property.
Location
State TN
County Montgomery County
Rooms
Main Level Bedrooms 3
Interior
Interior Features Bookcases, Built-in Features, Ceiling Fan(s), Extra Closets, Walk-In Closet(s)
Heating Natural Gas
Cooling Ceiling Fan(s), Central Air
Flooring Carpet, Wood, Tile, Vinyl
Fireplaces Number 1
Fireplace Y
Appliance Oven, Range, Dishwasher, Microwave, Refrigerator
Exterior
Garage Spaces 2.0
Utilities Available Natural Gas Available
View Y/N false
Private Pool false
Building
Story 1
Structure Type Brick
New Construction false
Schools
Elementary Schools Sango Elementary
Middle Schools Rossview Middle
High Schools Rossview High
Others
Senior Community false

Office Administrator License ID: 266844
+1(615) 450-1819 | info@superiorrealtymgmt.com