
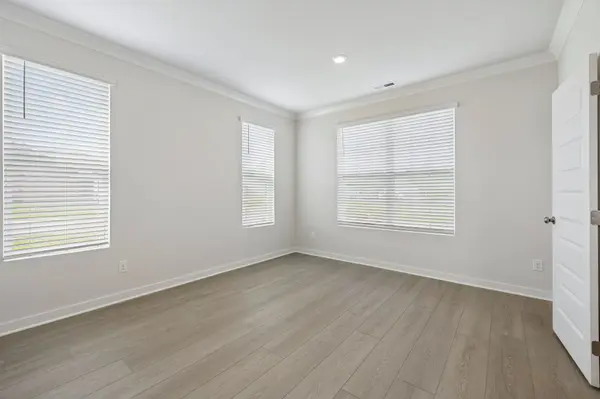

2041 Daniel Johnson Way, Clarksville, TN 37043
2041 Daniel Johnson Way, Clarksville, TN 37043,Video Tour
2041 Daniel Johnson Way, Clarksville, TN 37043
REQUEST A TOUR If you would like to see this home without being there in person, select the "Virtual Tour" option and your agent will contact you to discuss available opportunities.
In-PersonVirtual Tour
Superior Realty & Management

Superior Realty & Management

+1(615) 450-1819
Listed by Jennifer Bowers • Redfin Corporation
$ 575,000
Est. payment | /mo

5 Beds

5 Baths

3,040 SqFt


$ 575,000
Est. payment | /mo

5 Beds

5 Baths

3,040 SqFt

Key Details

Property Type Single Family Home

Sub Type Single Family Residence

Listing Status Active

Purchase Type For Sale

Square Footage 3,040 sqft

Price per Sqft $189

Subdivision Longview Ridge

MLS Listing ID 3512443

Bedrooms 5

Full Baths 4

Half Baths 1

HOA Fees $65/mo

HOA Y/N Yes

Year Built 2025

Annual Tax Amount $3,195

Lot Size 0.470 Acres

Acres 0.47

Property Sub-Type Single Family Residence

Property Description

Welcome to this stunning 5 bedroom, 4.5 bathroom brick home featuring Lennar Homes' highly sought after Winston floor plan and offering 3,040 square feet of beautifully designed living space. Situated on a spacious corner lot in a desirable neighborhood with sidewalks throughout, this home combines modern style with exceptional functionality. The inviting exterior features a covered front porch, large driveway, and a mostly brick exterior with hardboard and vinyl siding accents. Inside, the open concept layout offers modern finishes and thoughtful details throughout. The stylish kitchen features quartz countertops, abundant counter space, ample storage, and a spacious island. The living room includes a built in electric fireplace, creating a warm and inviting gathering space. A dedicated office provides flexibility for work or everyday needs, while the mudroom off the garage adds convenience and organization. The spacious bedrooms feature huge walk in closets, providing plenty of storage. The primary suite offers a large bathroom with double vanities and a walk in shower. A laundry room with its own sink adds even more functionality. Outside, enjoy the covered back patio overlooking the large backyard, perfect for relaxing or entertaining. The three car garage provides generous parking and storage space. With its desirable floor plan, modern finishes, spacious layout, and move in ready condition, this exceptional home offers comfort, style, and functionality in a highly desirable setting.

Location

State TN

County Montgomery County

Rooms

Main Level Bedrooms 1

Interior

Interior Features Built-in Features, Entrance Foyer, Extra Closets, Open Floorplan, Walk-In Closet(s), High Speed Internet

Heating Central, Electric

Cooling Central Air, Electric

Flooring Carpet, Luxury Vinyl, Tile

Fireplaces Number 1

Fireplace Y

Appliance Double Oven, Electric Range, Dishwasher, Disposal, Microwave, Refrigerator

Exterior

Garage Spaces 3.0

Utilities Available Electricity Available, Water Available

View Y/N false

Roof Type Shingle

Private Pool false

Building

Lot Description Level

Story 2

Sewer Public Sewer

Water Public

Structure Type Hardboard Siding,Brick,Vinyl Siding

New Construction false

Schools

Elementary Schools Barksdale Elementary

Middle Schools Rossview Middle

High Schools Rossview High

Others

Senior Community false

Special Listing Condition Standard

Virtual Tour https://my.matterport.com/show/?m=b2GuUyFnKq8

RealTracs IDX
Superior Realty & Management

Office Administrator License ID: 266844

+1(615) 450-1819 | info@superiorrealtymgmt.com

GET MORE INFORMATION

Name
Phone*
Message

I agree to receive communications via text message from Superior Realty & Management regarding real estate services, property updates, or other related matters, and consent to receive updates via text message. You may opt out at any time by replying 'STOP' or request more information by replying 'HELP.' Message frequency may vary. Message and data rates may apply. You can review our Privacy Policy to learn how your data is used.

Go tour this home

2041 Daniel Johnson Way