





5 Beds
3 Baths
2,540 SqFt
5 Beds
3 Baths
2,540 SqFt
Open House
Sun Oct 18, 2:00pm - 4:00pm
Key Details
Property Type Single Family Home
Sub Type Single Family Residence
Listing Status Active
Purchase Type For Sale
Square Footage 2,540 sqft
Price per Sqft $189
Subdivision Derby Run Ph 2D
MLS Listing ID 3508067
Bedrooms 5
Full Baths 3
HOA Fees $40/mo
HOA Y/N Yes
Year Built 2025
Annual Tax Amount $1,986
Lot Size 6,969 Sqft
Acres 0.16
Property Sub-Type Single Family Residence
Property Description
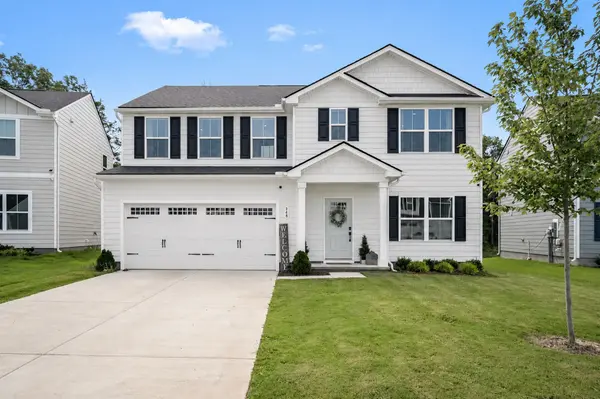
Welcome to this beautifully upgraded 5-bedroom, 2,500+ sq ft home in Smyrna, where modern style, comfort, and functionality come together in all the right ways.
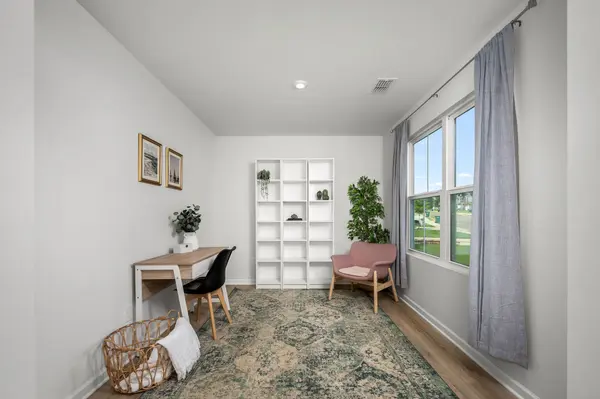
The open-concept layout creates an easy, inviting flow for everyday living and entertaining, while flexible living spaces upstairs and down give you room for a home office, playroom, media room, guest space, or simply more room to gather.
A main-level guest bedroom with a full bathroom just off the bedroom offers exceptional flexibility for overnight guests, loved ones, or multigenerational living. Upstairs, all four bedrooms feature walk-in closets, while the spacious primary suite offers two walk-in closets for incredible storage and organization.
Thoughtful upgrades throughout — including additional lighting, new fixtures and ceiling fans, crown molding, a stylish accent wall, and a finished kitchen backsplash — give the home a polished, personalized feel without the time, expense, or hassle of taking on those projects yourself. The refrigerator remains for added convenience.
Outside, enjoy a backyard that backs to a tree-lined area, creating a peaceful, private-feeling setting for morning coffee, outdoor gatherings, or winding down at the end of the day. The neighborhood also offers a playground, gazebo, and community fire pit, giving you even more ways to enjoy the community right outside your door.
The finished garage adds even more functionality with built-in storage, a workbench, and a convenient drop zone to keep everyday essentials organized.
Conveniently located in Smyrna with easy access to shopping, dining, schools, and surrounding areas, this home offers space to spread out, storage to stay organized, flexible rooms, and upgrades already done for you.
It has the fresh feel of a newer home — with the added comfort of knowing the thoughtful details are already taken care of.
Location
State TN
County Rutherford County
Rooms
Main Level Bedrooms 1
Interior
Interior Features Ceiling Fan(s), Entrance Foyer, Open Floorplan, Pantry, Smart Thermostat, Kitchen Island
Heating Central
Cooling Central Air
Flooring Carpet, Luxury Vinyl
Fireplace N
Appliance Electric Oven, Dishwasher, Disposal, Microwave, Stainless Steel Appliance(s)
Exterior
Garage Spaces 2.0
Utilities Available Water Available
Amenities Available Playground
View Y/N false
Private Pool false
Building
Story 2
Sewer Private Sewer
Water Public
Structure Type Hardboard Siding
New Construction false
Schools
Elementary Schools Stewarts Creek Elementary School
Middle Schools Stewarts Creek Middle School
High Schools Stewarts Creek High School
Others
HOA Fee Include Maintenance Grounds
Senior Community false
Special Listing Condition Standard

Office Administrator License ID: 266844
+1(615) 450-1819 | info@superiorrealtymgmt.com