



4 Beds
3 Baths
1,974 SqFt
4 Beds
3 Baths
1,974 SqFt
Key Details
Property Type Townhouse
Sub Type Townhouse
Listing Status Active
Purchase Type For Sale
Square Footage 1,974 sqft
Price per Sqft $277
Subdivision Arbor Valley Ph 1B
MLS Listing ID 3501272
Bedrooms 4
Full Baths 3
HOA Fees $239/mo
HOA Y/N Yes
Year Built 2026
Annual Tax Amount $3,200
Property Sub-Type Townhouse
Property Description
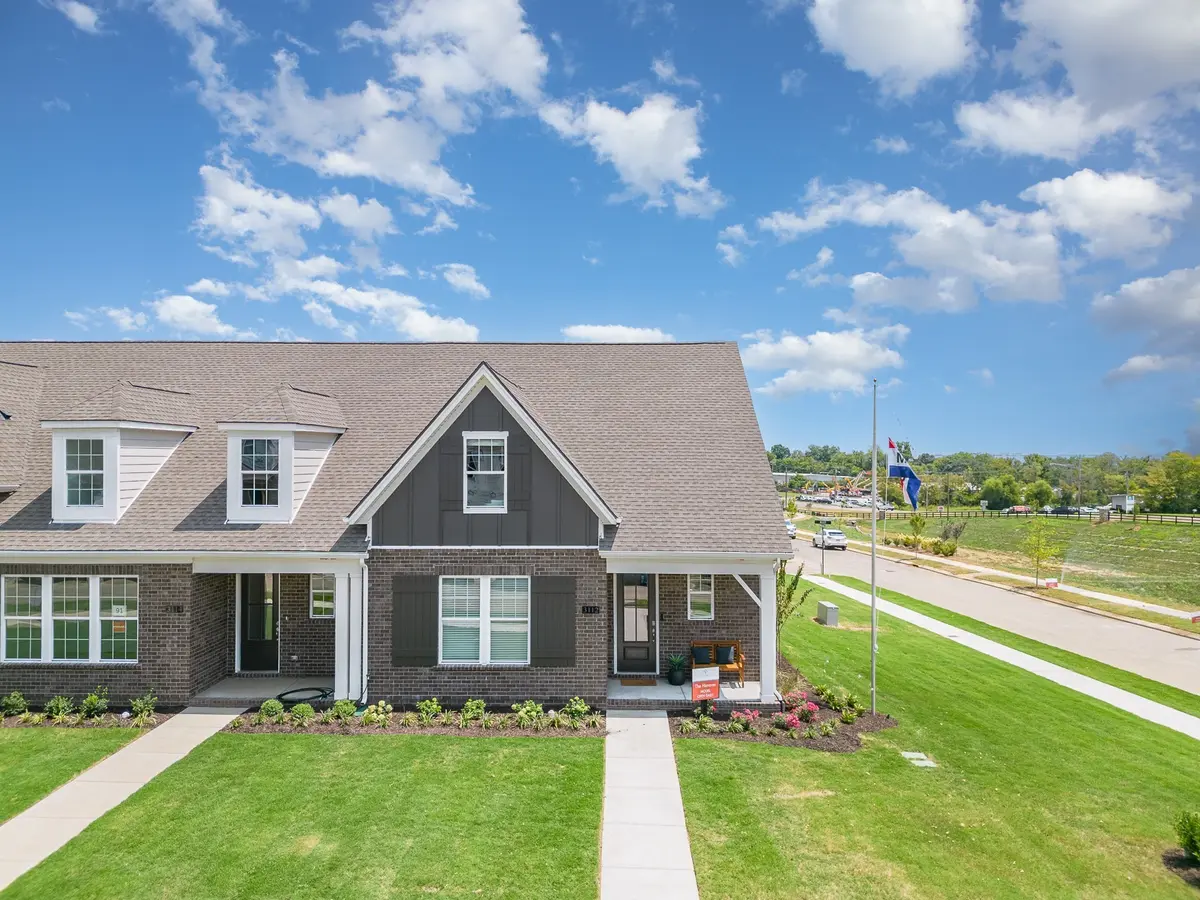
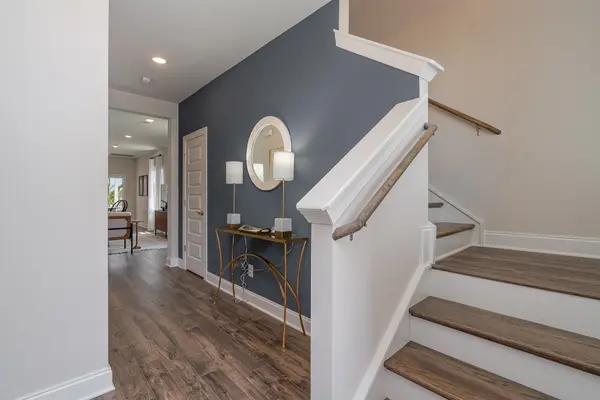
The main level features true first‑floor living with an open concept design, highlighted by upgraded City Loft paint by Sherwin Williams and hard surface flooring throughout lower level. The kitchen blends style and performance with shaker “Sugar” cabinetry, an accented island, quartz countertops, upgraded appliances with a wood hood, and a Moen matte satin nickel faucet for a clean, cohesive finish. A glass‑insert front door fills the foyer with natural light, while French doors at the flex room offers an ideal space for a home office, playroom, or private retreat. Additional upgrades include designer lighting with a blue, picket backsplash and other curated finishes throughout.
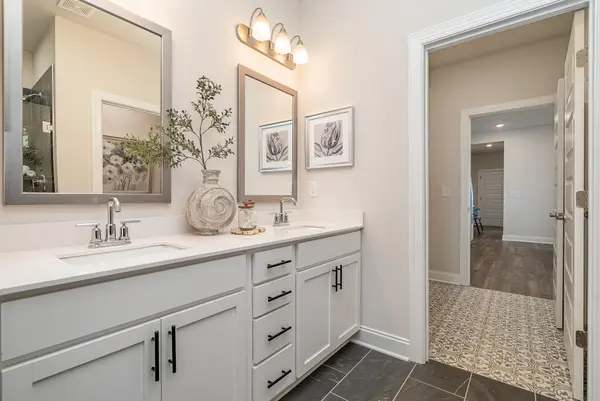
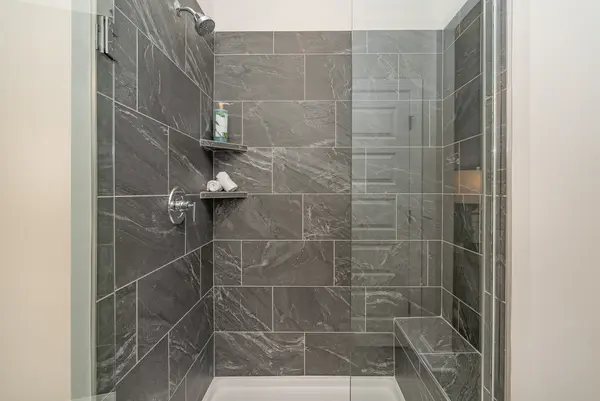
The main‑level primary suite provides a peaceful escape with a spacious layout and a beautifully appointed en‑suite bath. Upstairs, an additional bedroom and full bath offer flexibility for guests, hobbies, or extended living.
Outside, enjoy the convenience of a two‑car garage and irrigation—perfect for low‑maintenance living. Arbor Valley's planned amenities, expected to be complete in September 2026, will include a pool, amenity center, walking trails, and generous green space, creating a community that's just as appealing beyond your front door as it is within your home.
Location
State TN
County Maury County
Rooms
Main Level Bedrooms 3
Interior
Interior Features Smart Thermostat, Walk-In Closet(s), Kitchen Island
Heating Central, Electric
Cooling Central Air
Flooring Carpet, Other, Tile
Fireplace N
Appliance Electric Oven, Electric Range, Dishwasher, Disposal, Microwave
Exterior
Garage Spaces 2.0
Utilities Available Electricity Available, Water Available
Amenities Available Clubhouse, Fitness Center, Playground, Pool, Underground Utilities, Trail(s)
View Y/N false
Roof Type Shingle
Private Pool false
Building
Lot Description Level
Story 2
Sewer Public Sewer
Water Public
Structure Type Brick
New Construction true
Schools
Elementary Schools Spring Hill Elementary
Middle Schools Spring Hill Middle School
High Schools Spring Hill High School
Others
HOA Fee Include Maintenance Structure,Maintenance Grounds,Insurance,Recreation Facilities
Senior Community false
Special Listing Condition Standard

Office Administrator License ID: 266844
+1(615) 450-1819 | info@superiorrealtymgmt.com