

1607B 4th Ave #N, Nashville, TN 37208
REQUEST A TOUR If you would like to see this home without being there in person, select the "Virtual Tour" option and your agent will contact you to discuss available opportunities.
In-PersonVirtual Tour
Superior Realty & Management

Superior Realty & Management

+1(615) 450-1819
Listed by Jamie Hawkins Casey • Compass RE
$ 10,000

4 Beds

5 Baths

3,896 SqFt


Save
$ 10,000
Save

4 Beds

5 Baths

3,896 SqFt

Key Details

Property Type Townhouse, Other Rentals

Sub Type Townhouse

Listing Status Active

Purchase Type For Rent

Square Footage 3,896 sqft

Subdivision Tennyson Germantown

MLS Listing ID 3335967

Bedrooms 4

Full Baths 3

Half Baths 2

HOA Y/N No

Year Built 2025

Property Sub-Type Townhouse

Property Description

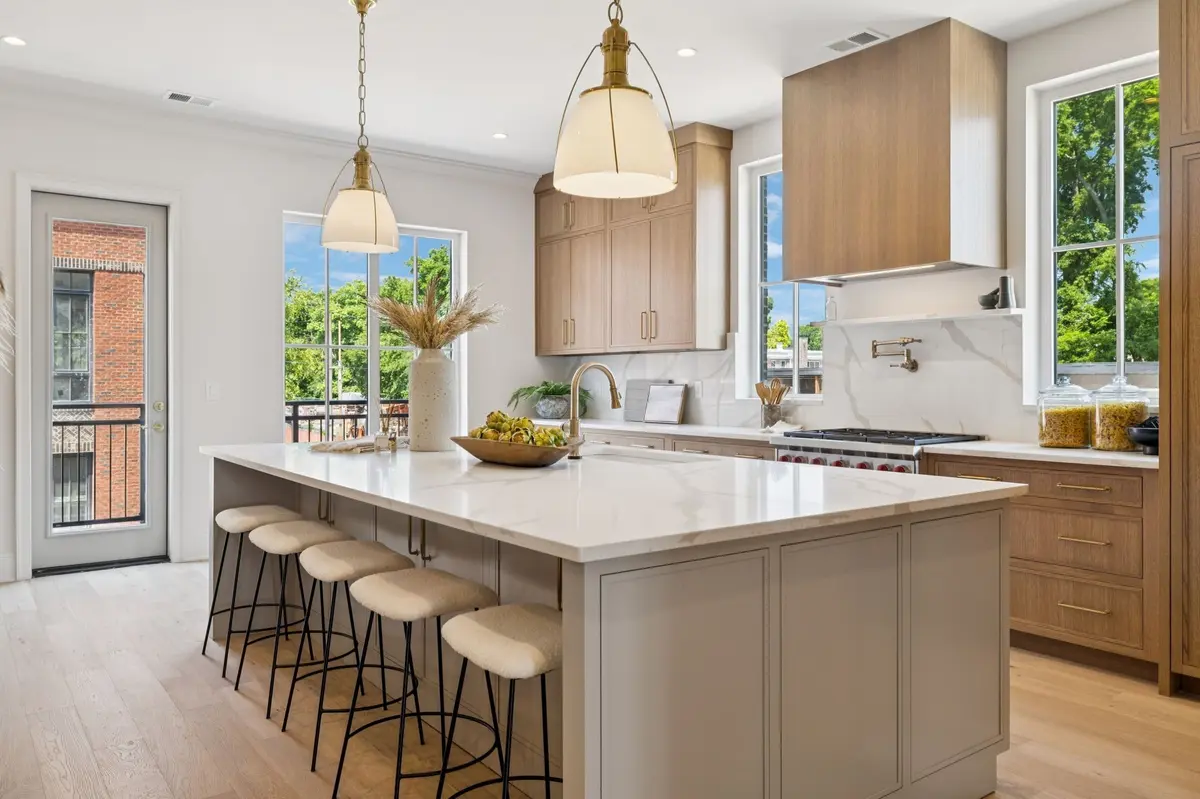
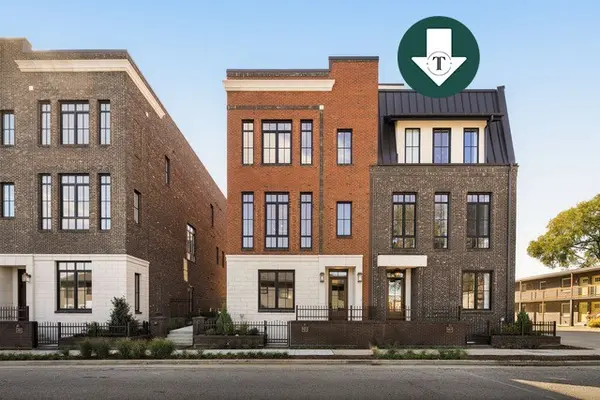
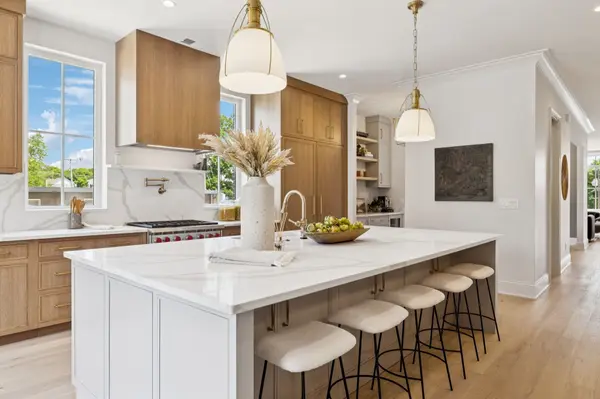
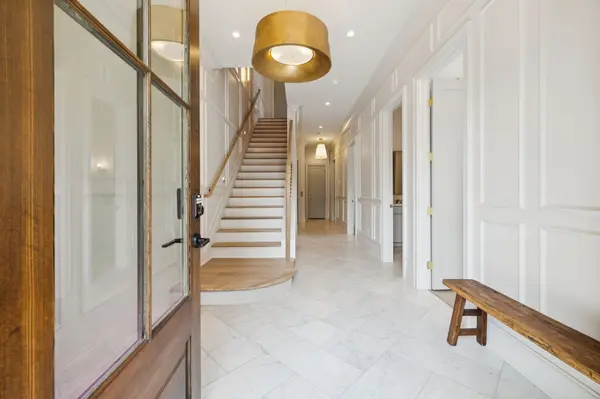
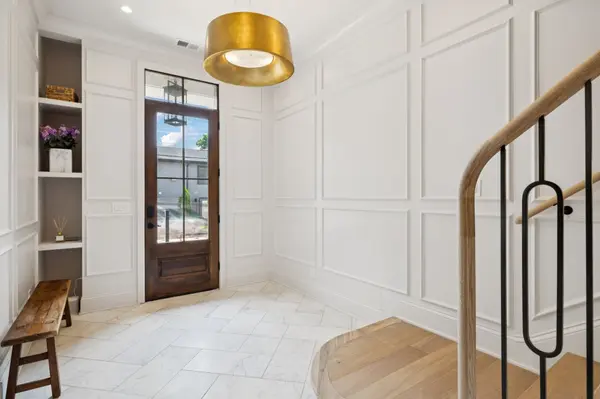
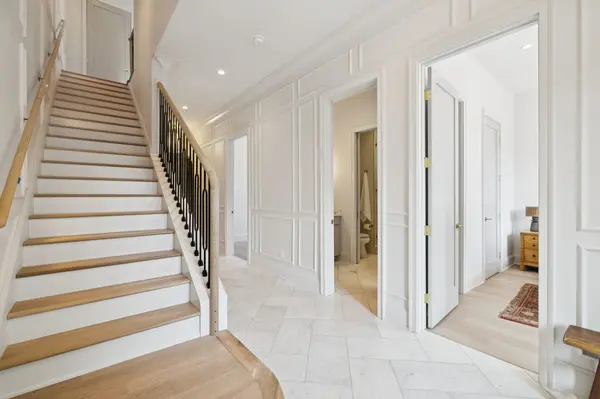
Experience the pinnacle of Nashville living at Tennyson: a collection of 16 thoughtfully designed townhomes at 4th + Hume in the heart of historic Germantown. In this specific residence, a gracious entry welcomes you with marble flooring and classic trim detail, leading to a first-floor guest suite with a full bath, office & mud room inclusive of laundry (one of two). An elevator accesses all levels including the rooftop deck. The second level offers seamless entertaining and everyday living, anchored by a chef's kitchen featuring a Wolf range, Fisher & Paykel panel-front appliances, custom cabinetry, oversized island, pantry, and wet bar with beverage fridge. A dedicated dining area flows into a spacious living room filled with natural light from oversized Oknoplast windows that offer both efficiency and easy operation. Upstairs, the primary suite includes dual vanities, a marble walk-in shower, soaking tub and a walk-in closet, alongside two secondary bedrooms with an oversized ensuite bath and a second laundry room with room for storage. The rooftop terrace is designed for entertaining with composite decking, outdoor kitchen with gas grill, beverage cooler and sink plus thoughtful outdoor lighting, and city views. Additional highlights include Visual Comfort lighting, engineered hardwoods, soaring ceilings, a full brick exterior with gas lanterns, a two-car garage equipped for EV charging, and more. Perfectly positioned in the heart of Germantown, Tennyson offers immediate access to some of Nashville's most beloved boutiques and dining. Just moments away, the Neuhoff District introduces a dynamic mix of elevated restaurants, a cocktail bar and brewery, an outdoor amphitheater, and class A office space - all connected to riverfront greenways. The forthcoming pedestrian bridge will soon link Germantown to the East Bank and Oracle campus, further enhancing connectivity and long-term value. Luxury, functionality, and location.

Location

State TN

County Davidson County

Rooms

Main Level Bedrooms 1

Interior

Interior Features Elevator, Entrance Foyer, Extra Closets, High Ceilings, Open Floorplan, Pantry, Walk-In Closet(s), Wet Bar

Heating Central

Cooling Central Air

Flooring Wood, Tile

Fireplace N

Appliance Built-In Gas Oven, Gas Range, Dishwasher, Disposal, Microwave, Refrigerator

Exterior

Exterior Feature Smart Lock(s)

Garage Spaces 2.0

Utilities Available Water Available

View Y/N true

View City

Private Pool false

Building

Story 3

Sewer Public Sewer

Water Public

Structure Type Brick

New Construction false

Schools

Elementary Schools Jones Paideia Magnet

Middle Schools John Early Paideia Magnet

High Schools Pearl Cohn Magnet High School

Others

Senior Community false

RealTracs IDX
Superior Realty & Management

Office Administrator License ID: 266844

+1(615) 450-1819 | info@superiorrealtymgmt.com

GET MORE INFORMATION

Name
Phone*
Message

I agree to receive communications via text message from Superior Realty & Management regarding real estate services, property updates, or other related matters, and consent to receive updates via text message. You may opt out at any time by replying 'STOP' or request more information by replying 'HELP.' Message frequency may vary. Message and data rates may apply. You can review our Privacy Policy to learn how your data is used.

Go tour this home

1607B 4th Ave #N