
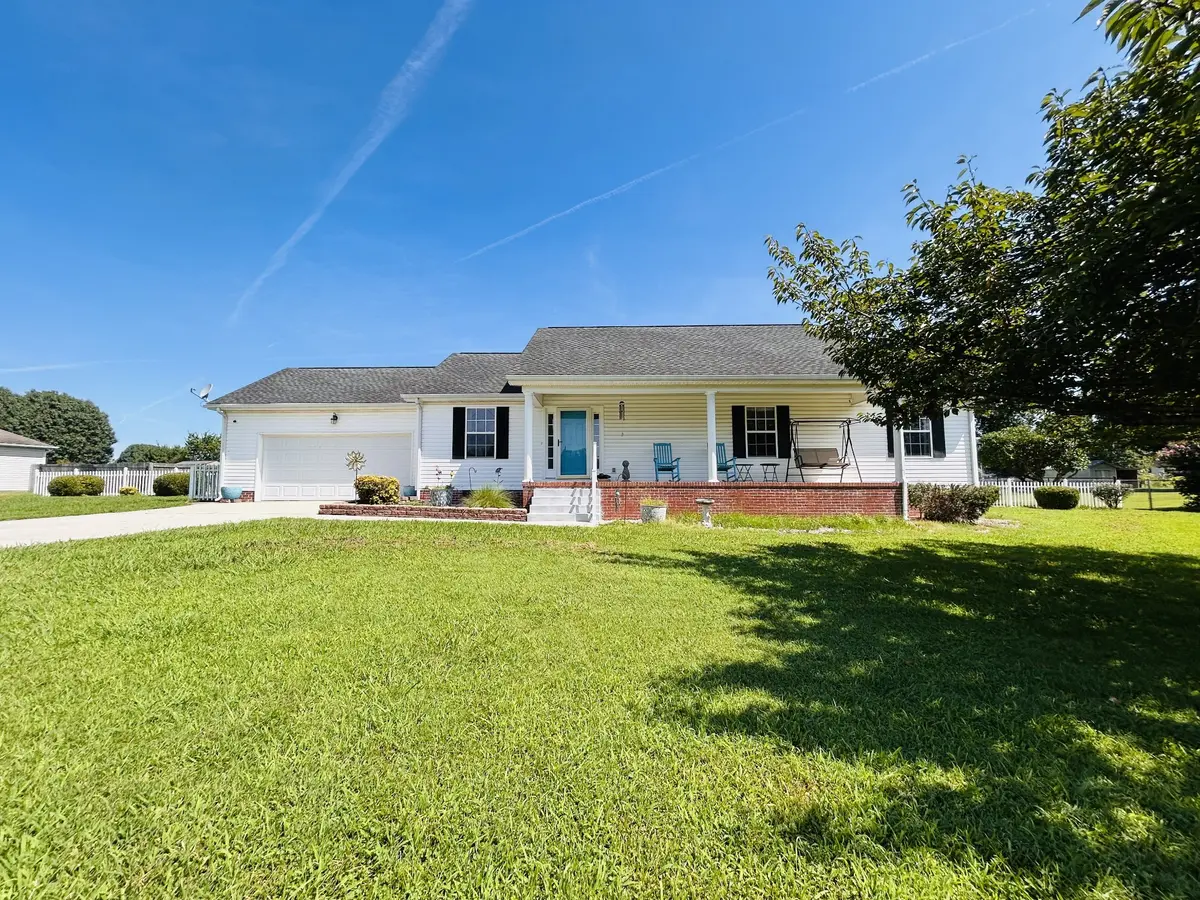
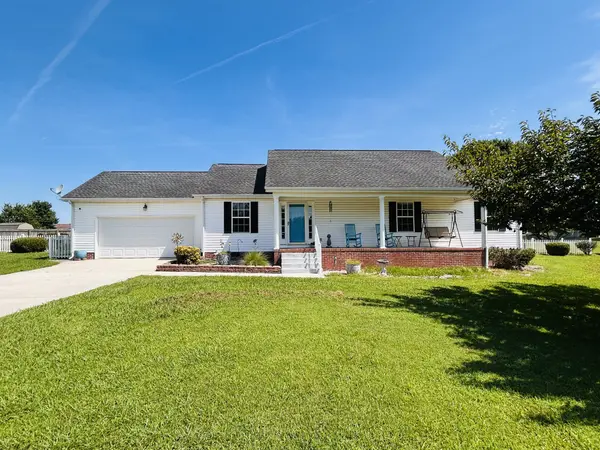
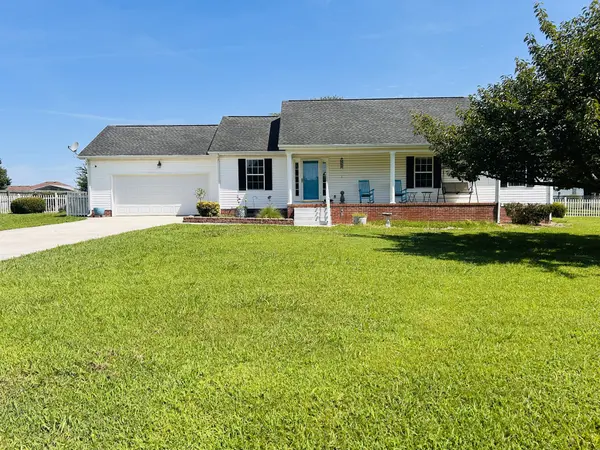
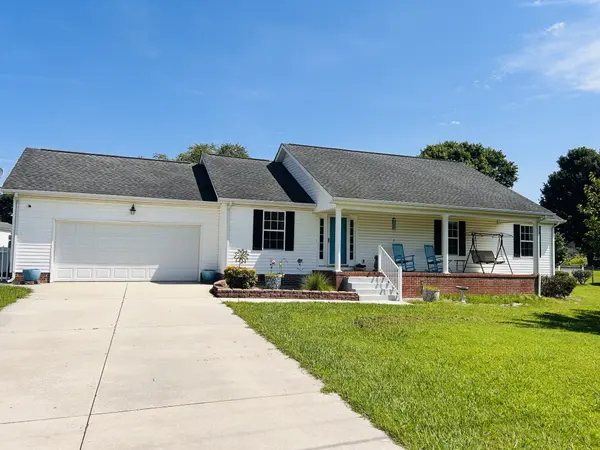
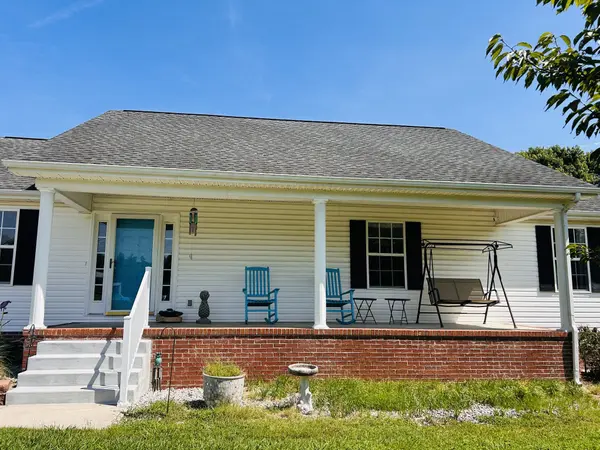

102 Boone Dr, Manchester, TN 37355
REQUEST A TOUR If you would like to see this home without being there in person, select the "Virtual Tour" option and your agent will contact you to discuss available opportunities.
In-PersonVirtual Tour
Superior Realty & Management

Superior Realty & Management

+1(615) 450-1819
Listed by Monica Saine • Century 21 Coffee County Realty & Auction
$ 299,900
Est. payment | /mo

3 Beds

2 Baths

1,352 SqFt


Save
$ 299,900
Est. payment | /mo
Save

3 Beds

2 Baths

1,352 SqFt

Key Details

Property Type Single Family Home

Sub Type Single Family Residence

Listing Status Active

Purchase Type For Sale

Square Footage 1,352 sqft

Price per Sqft $221

Subdivision Danbury Estates

MLS Listing ID 3318657

Bedrooms 3

Full Baths 2

HOA Y/N No

Year Built 2000

Annual Tax Amount $1,075

Lot Size 0.750 Acres

Acres 0.75

Lot Dimensions 185.56X200 IRR

Property Sub-Type Single Family Residence

Property Description

Welcome to this well-maintained, one-owner home featuring a thoughtfully designed layout that flows effortlessly from room to room& an attached 2 car garage! The kitchen offers a large walk-in pantry, along with a dishwasher and range purchased in 2021. The spacious primary suite includes dual closets and separate vanities, providing plenty of storage and personal space. Step outside to enjoy the huge, fully fenced backyard, perfect for children, pets, entertaining, or relaxing. A brand-new back deck adds even more outdoor living space, while the front concrete steps were replaced just one year ago. This home has been carefully updated and maintained, including: 50-year roof installed in 2011, HVAC system installed in 2012- recently serviced and running great! The hot water heater has an expansion tank & was just installed two years ago. The plumbing for the gas was configured to support gas connections for the stove, dryer, & outdoor grill if this is desired. The dishwasher and range were just purchased in 2021. With its inviting layout, generous storage, private backyard, and many valuable improvements, this lovingly cared-for home is ready for its next owner!! All kitchen appliances including the refrigerator, the washer and dryer, and the storage shed in the backyard all convey with the home!!

Location

State TN

County Coffee County

Rooms

Main Level Bedrooms 3

Interior

Heating Natural Gas

Cooling Central Air

Flooring Carpet

Fireplace N

Appliance Oven, Range, Dishwasher, Dryer, Refrigerator, Washer

Exterior

Garage Spaces 2.0

Utilities Available Natural Gas Available, Water Available

View Y/N false

Private Pool false

Building

Story 1

Sewer Septic Tank

Water Private

Structure Type Vinyl Siding

New Construction false

Schools

Elementary Schools New Union Elementary

Middle Schools Coffee County Middle School

High Schools Coffee County Central High School

Others

Senior Community false

Special Listing Condition Standard

RealTracs IDX
Superior Realty & Management

Office Administrator License ID: 266844

+1(615) 450-1819 | info@superiorrealtymgmt.com

GET MORE INFORMATION

Name
Phone*
Message

I agree to receive communications via text message from Superior Realty & Management regarding real estate services, property updates, or other related matters, and consent to receive updates via text message. You may opt out at any time by replying 'STOP' or request more information by replying 'HELP.' Message frequency may vary. Message and data rates may apply. You can review our Privacy Policy to learn how your data is used.

Go tour this home

102 Boone Dr