

400 Herron Drive #111, Nashville, TN 37210
REQUEST A TOUR If you would like to see this home without being there in person, select the "Virtual Tour" option and your agent will contact you to discuss available opportunities.
In-PersonVirtual Tour
Superior Realty & Management

Superior Realty & Management

+1(615) 450-1819
Listed by Mary Suto • Crye-Leike, Inc., REALTORS
$ 1,450

1 Bed

1 Bath

750 SqFt


Save
$ 1,450
Save

1 Bed

1 Bath

750 SqFt

Key Details

Property Type Condo, Other Rentals

Sub Type Condominium

Listing Status Coming Soon

Purchase Type For Rent

Square Footage 750 sqft

Subdivision Alloy

MLS Listing ID 3311624

Bedrooms 1

Full Baths 1

HOA Y/N No

Year Built 2018

Property Sub-Type Condominium

Property Description

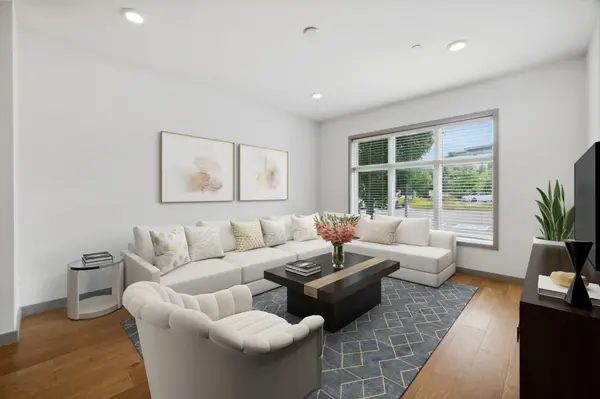
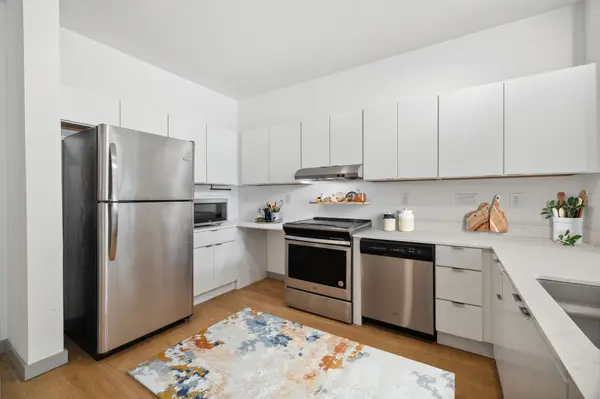
Amazing first floor rental at Alloy on Tech Hill. With secure controlled entry, this unit offers unique living in one of the most desirable places in Nashville. Appliances included and the building location cannot be beat. The living area & patio are private from the exterior with greenery surrounding the patio. Literally around the corner is the outdoor entertainment & community areas. Tenants have access to Matryoshka Coffee and Poppy & Peep just steps from home, plus a variety of restaurants & shops in the surrounding Woodbine and Wedgewood-Houston area. The pool and entertainment area overlook the the city, you feel you're on top of the world yet 10 minutes from everything Nashville, Geodis Park, the flea market, shopping & conveniences. There is also an outdoor cooking area, a clubhouse with kitchen, lounge, boardroom, and a dog park. Contemporary & convenient, don't miss on making this rare rental in Alloy yours. Easy to show & ready to occupy!!

Location

State TN

County Davidson County

Rooms

Main Level Bedrooms 1

Interior

Heating Central, Electric

Cooling Central Air, Electric

Fireplace N

Appliance Electric Oven, Electric Range, Dishwasher, Disposal, Microwave, Refrigerator

Exterior

Pool In Ground

Utilities Available Electricity Available, Water Available

View Y/N false

Private Pool true

Building

Story 1

Sewer Public Sewer

Water Public

New Construction false

Schools

Elementary Schools John B. Whitsitt Elementary

Middle Schools Cameron College Preparatory

High Schools Glencliff High School

Others

Senior Community false

RealTracs IDX
Superior Realty & Management

Office Administrator | License ID: 266844

+1(615) 450-1819 | info@superiorrealtymgmt.com

GET MORE INFORMATION

Name
Phone*
Message

I agree to receive communications via text message from Superior Realty & Management regarding real estate services, property updates, or other related matters, and consent to receive updates via text message. You may opt out at any time by replying 'STOP' or request more information by replying 'HELP.' Message frequency may vary. Message and data rates may apply. You can review our Privacy Policy to learn how your data is used.

Go tour this home

400 Herron Drive #111