



3 Beds
3 Baths
2,215 SqFt
3 Beds
3 Baths
2,215 SqFt
Key Details
Property Type Single Family Home
Sub Type Single Family Residence
Listing Status Active
Purchase Type For Sale
Square Footage 2,215 sqft
Price per Sqft $243
Subdivision Oaktown Estates
MLS Listing ID 3309377
Bedrooms 3
Full Baths 2
Half Baths 1
HOA Y/N No
Year Built 2019
Annual Tax Amount $2,301
Lot Size 3.310 Acres
Acres 3.31
Property Sub-Type Single Family Residence
Property Description
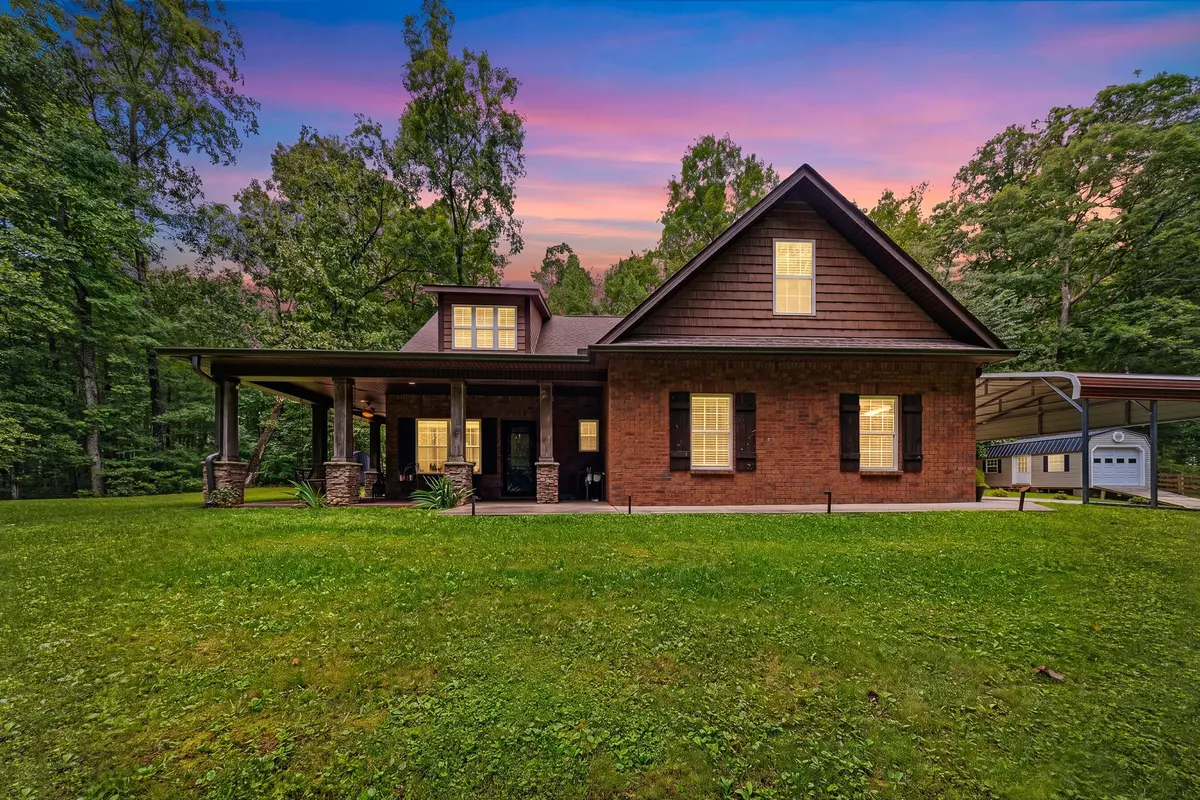
Designed with main-level living in mind, the ground floor features a bright, open layout comprising a cozy dining nook, spacious living room, half bath, dedicated laundry room, and direct access to the two-car garage. The chef-inspired kitchen boasts soft-close cabinetry, under-cabinet lighting, and premium appliances. Retreat to the main-floor primary suite, complete with a dual-sink vanity, separate stall shower, and a relaxing jetted soaking tub.
Upstairs, two generous bedrooms and a full bath surround a versatile bonus space—perfect for a private home office, media room, or guest zone.
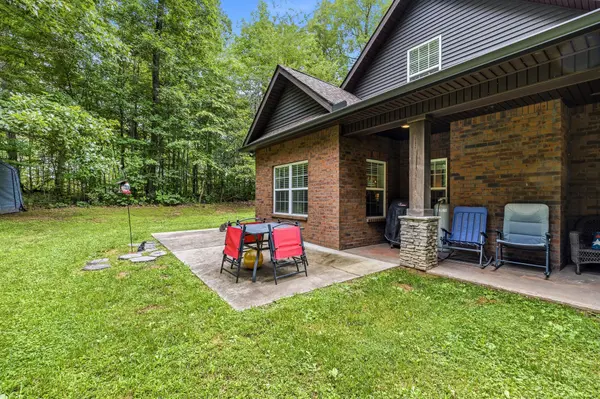
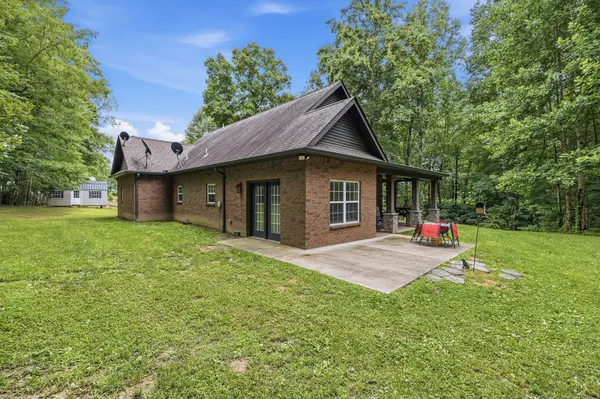
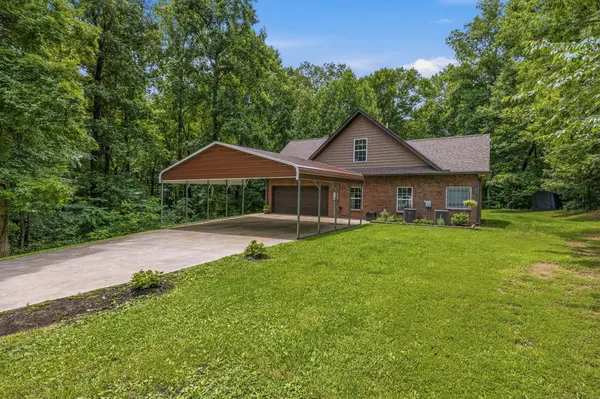
Step outside to your personal sanctuary. Enjoy peaceful country views and local wildlife from the covered patio, complete with a built-in porch swing that stays with the home. Top off the property with brand-new 2026 upgrades, including an additional carport and a spacious storage shed.
Location
State TN
County Coffee County
Rooms
Main Level Bedrooms 1
Interior
Interior Features Built-in Features, Ceiling Fan(s), High Ceilings, Walk-In Closet(s)
Heating Central
Cooling Ceiling Fan(s), Central Air
Flooring Carpet, Wood, Laminate, Tile
Fireplaces Number 1
Fireplace Y
Appliance Electric Oven, Electric Range, Dishwasher, Microwave, Refrigerator, Stainless Steel Appliance(s)
Exterior
Garage Spaces 2.0
Utilities Available Water Available
View Y/N false
Private Pool false
Building
Lot Description Private, Rolling Slope, Wooded
Story 2
Sewer Septic Tank
Water Public
Structure Type Brick
New Construction false
Schools
Elementary Schools North Coffee Elementary
Middle Schools Coffee County Middle School
High Schools Coffee County Central High School
Others
Senior Community false
Special Listing Condition Standard

Office Administrator License ID: 266844
+1(615) 450-1819 | info@superiorrealtymgmt.com