

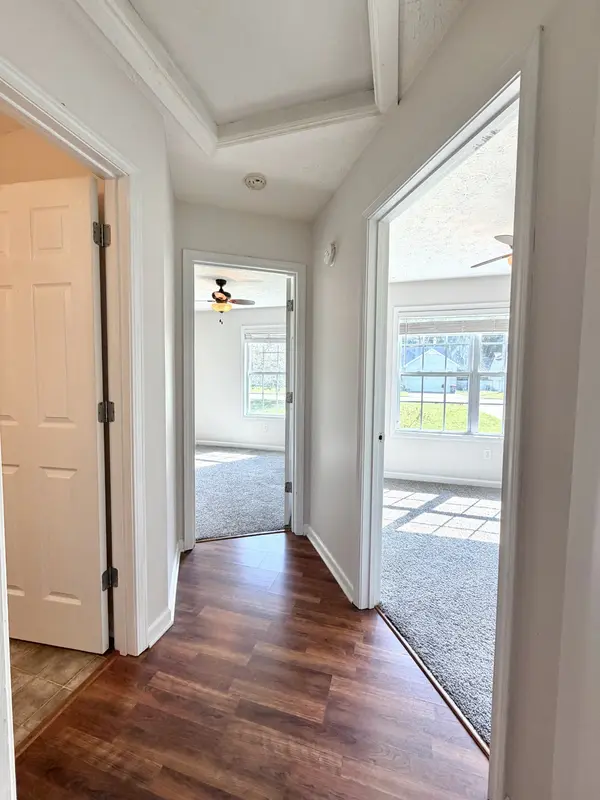

5 Beds
2 Baths
1,872 SqFt
5 Beds
2 Baths
1,872 SqFt
Key Details
Property Type Single Family Home, Other Rentals
Sub Type Single Family Residence
Listing Status Active
Purchase Type For Rent
Square Footage 1,872 sqft
Subdivision Hazelwood
MLS Listing ID 3306038
Bedrooms 5
Full Baths 2
HOA Y/N No
Year Built 2011
Property Sub-Type Single Family Residence
Property Description
The spacious primary suite features a private bathroom and a walk-in closet, creating the perfect retreat. Three additional bedrooms and two full bathrooms provide flexibility for family, guests, or a home office.
Enjoy the outdoors in the fully fenced backyard, complete with a back deck that's perfect for relaxing or entertaining. A 2 car garage offers ample parking and additional storage space. Pets allowed with $300 pet fee per pet. No more than 2 pets, no vicious breeds or puppies under 12 months old.
Location
State TN
County Montgomery County
Rooms
Main Level Bedrooms 4
Interior
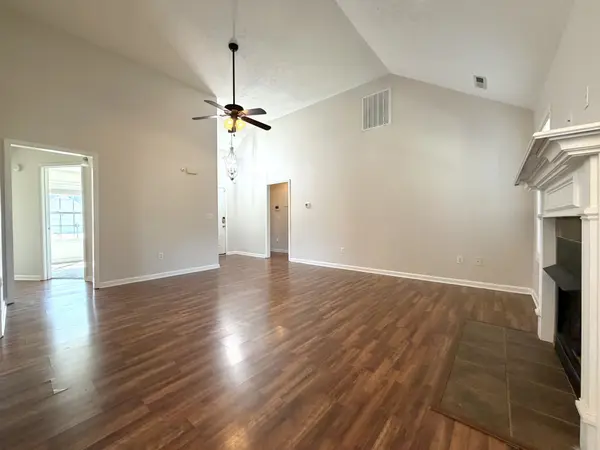
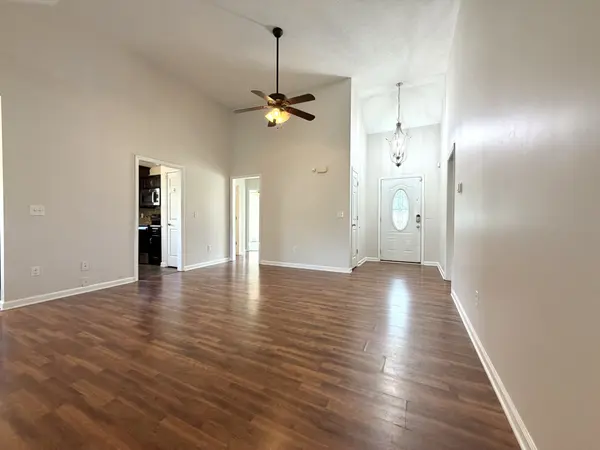
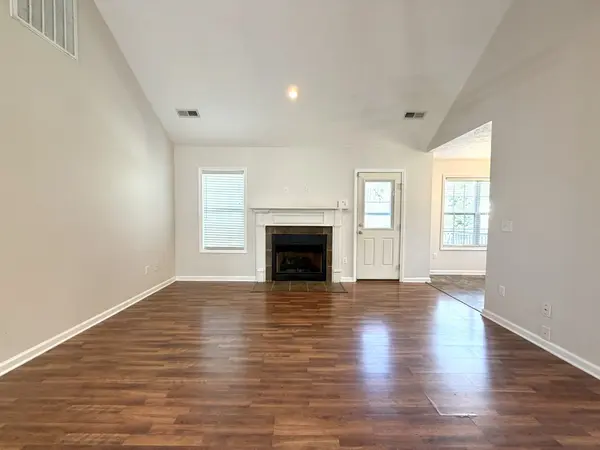
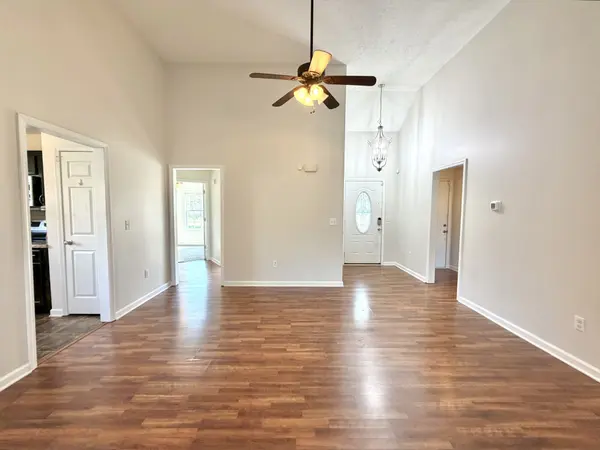
Interior Features Air Filter, Ceiling Fan(s), High Ceilings, Walk-In Closet(s)
Heating Central, Electric
Cooling Central Air, Electric
Flooring Carpet, Luxury Vinyl
Fireplace N
Appliance Oven, Dishwasher, Microwave, Refrigerator
Exterior
Garage Spaces 2.0
Utilities Available Electricity Available, Water Available
View Y/N false
Private Pool false
Building
Story 2
Sewer Public Sewer
Water Public
Structure Type Vinyl Siding
New Construction false
Schools
Elementary Schools Pisgah Elementary
Middle Schools Northeast Middle
High Schools Northeast High School
Others
Senior Community false

Office Administrator License ID: 266844
+1(615) 450-1819 | info@superiorrealtymgmt.com