

171 Stonehenge Circle, Manchester, TN 37355
REQUEST A TOUR If you would like to see this home without being there in person, select the "Virtual Tour" option and your agent will contact you to discuss available opportunities.
In-PersonVirtual Tour
Superior Realty & Management

Superior Realty & Management

+1(615) 450-1819
Listed by Billy Nelson • CastleRock dba The Jones Company
$ 314,990
Est. payment | /mo

4 Beds

3 Baths

1,670 SqFt


Save
$ 314,990
Est. payment | /mo
Save

4 Beds

3 Baths

1,670 SqFt

Open House

Mon Sep 14, 10:00am - 6:00pm

Tue Sep 15, 10:00am - 6:00pm

Fri Sep 18, 11:00am - 6:00pm

Sat Sep 19, 10:00am - 6:00pm

Sun Sep 20, 12:00pm - 6:00pm

Mon Sep 21, 10:00am - 6:00pm

Key Details

Property Type Single Family Home

Sub Type Single Family Residence

Listing Status Active

Purchase Type For Sale

Square Footage 1,670 sqft

Price per Sqft $188

Subdivision Stonehenge By Castlerock

MLS Listing ID 3305801

Bedrooms 4

Full Baths 2

Half Baths 1

HOA Fees $40/mo

HOA Y/N Yes

Year Built 2026

Annual Tax Amount $2,904

Lot Size 10,890 Sqft

Acres 0.25

Property Sub-Type Single Family Residence

Property Description

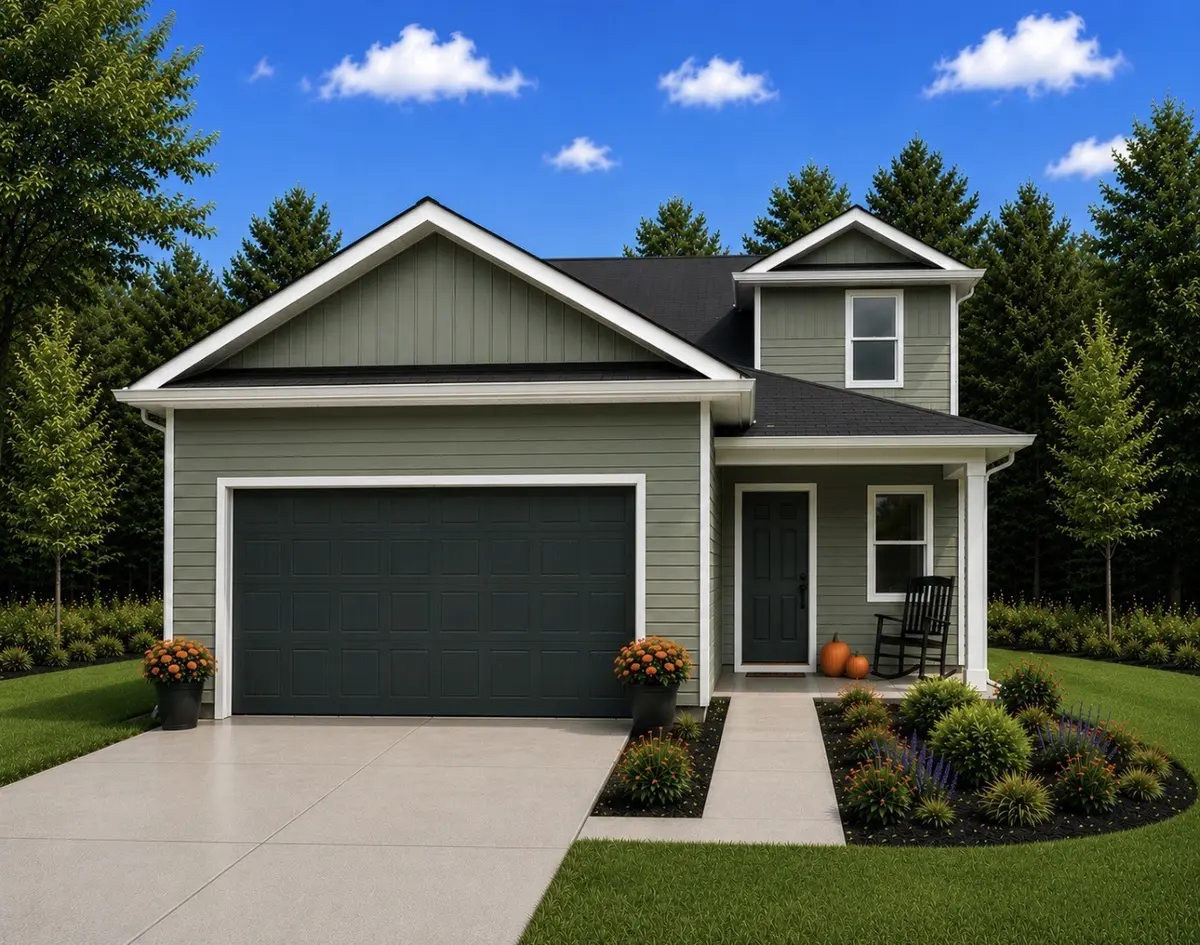
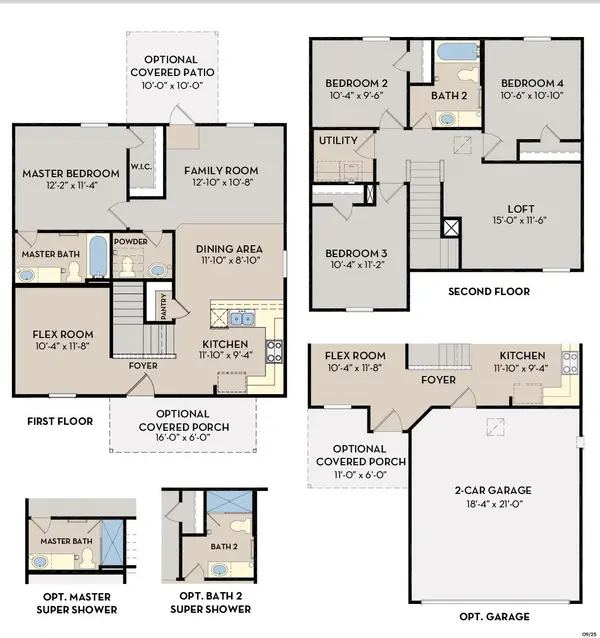
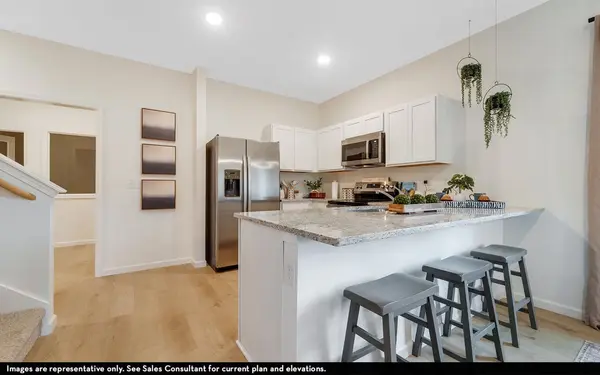
The Adams Plan by Castlerock Communities. Features $7,500 in design selections. 100% Financing Options Available with Preferred Lender This two-story home features 4 bedrooms and 2.5 bathrooms with Owners Suite downstairs an open concept layout that seamlessly connects the family room, kitchen, and flex area perfect for everyday living and entertaining. There is a downstairs Flex Space that can be used as office, hobbies or kids catch all space. The kitchen includes Refrigerator and all appliances, a spacious breakfast bar overlooking the main living area, creating a bright and inviting feel. The upstairs bonus room is truly a bonus, and the laundry room Includes Washer and Dryer!*Pictures in gallery represent our on-site model home, same floorplan, colors & elevations may differ.

Location

State TN

County Coffee County

Rooms

Main Level Bedrooms 1

Interior

Interior Features Entrance Foyer, High Ceilings, Open Floorplan, Pantry, Walk-In Closet(s), High Speed Internet

Heating Central

Cooling Central Air

Flooring Carpet, Laminate

Fireplace N

Appliance Electric Oven, Electric Range, Dishwasher, Disposal, Dryer, ENERGY STAR Qualified Appliances, Ice Maker, Microwave, Refrigerator, Stainless Steel Appliance(s), Washer

Exterior

Garage Spaces 2.0

Utilities Available Water Available, Cable Connected

View Y/N false

Roof Type Shingle

Private Pool false

Building

Lot Description Level

Story 2

Sewer Public Sewer

Water Public

Structure Type Aluminum Siding,Frame,Struct. Insulated Panels,Vinyl Siding

New Construction true

Schools

Elementary Schools New Union Elementary

Middle Schools Coffee County Middle School

High Schools Coffee County Central High School

Others

Senior Community false

Special Listing Condition Standard

RealTracs IDX
Superior Realty & Management

Office Administrator License ID: 266844

+1(615) 450-1819 | info@superiorrealtymgmt.com

GET MORE INFORMATION

Name
Phone*
Message

I agree to receive communications via text message from Superior Realty & Management regarding real estate services, property updates, or other related matters, and consent to receive updates via text message. You may opt out at any time by replying 'STOP' or request more information by replying 'HELP.' Message frequency may vary. Message and data rates may apply. You can review our Privacy Policy to learn how your data is used.

Go tour this home

171 Stonehenge Circle