

1487 Red Oak Dr, Brentwood, TN 37027
REQUEST A TOUR If you would like to see this home without being there in person, select the "Virtual Tour" option and your agent will contact you to discuss available opportunities.
In-PersonVirtual Tour
Superior Realty & Management

Superior Realty & Management

+1(615) 450-1819
Listed by Missy Davidson • RE/MAX Homes And Estates
$ 1,249,900
Est. payment | /mo

4 Beds

5 Baths

4,407 SqFt


Save
$ 1,249,900
Est. payment | /mo
Save

4 Beds

5 Baths

4,407 SqFt

Open House

Sun Sep 20, 2:00pm - 4:00pm

Key Details

Property Type Single Family Home

Sub Type Single Family Residence

Listing Status Active

Purchase Type For Sale

Square Footage 4,407 sqft

Price per Sqft $283

Subdivision Courtside @ Southern Woods

MLS Listing ID 3288324

Bedrooms 4

Full Baths 4

Half Baths 1

HOA Fees $65/mo

HOA Y/N Yes

Year Built 2007

Annual Tax Amount $4,312

Lot Size 10,018 Sqft

Acres 0.23

Lot Dimensions 82 X 125

Property Sub-Type Single Family Residence

Property Description

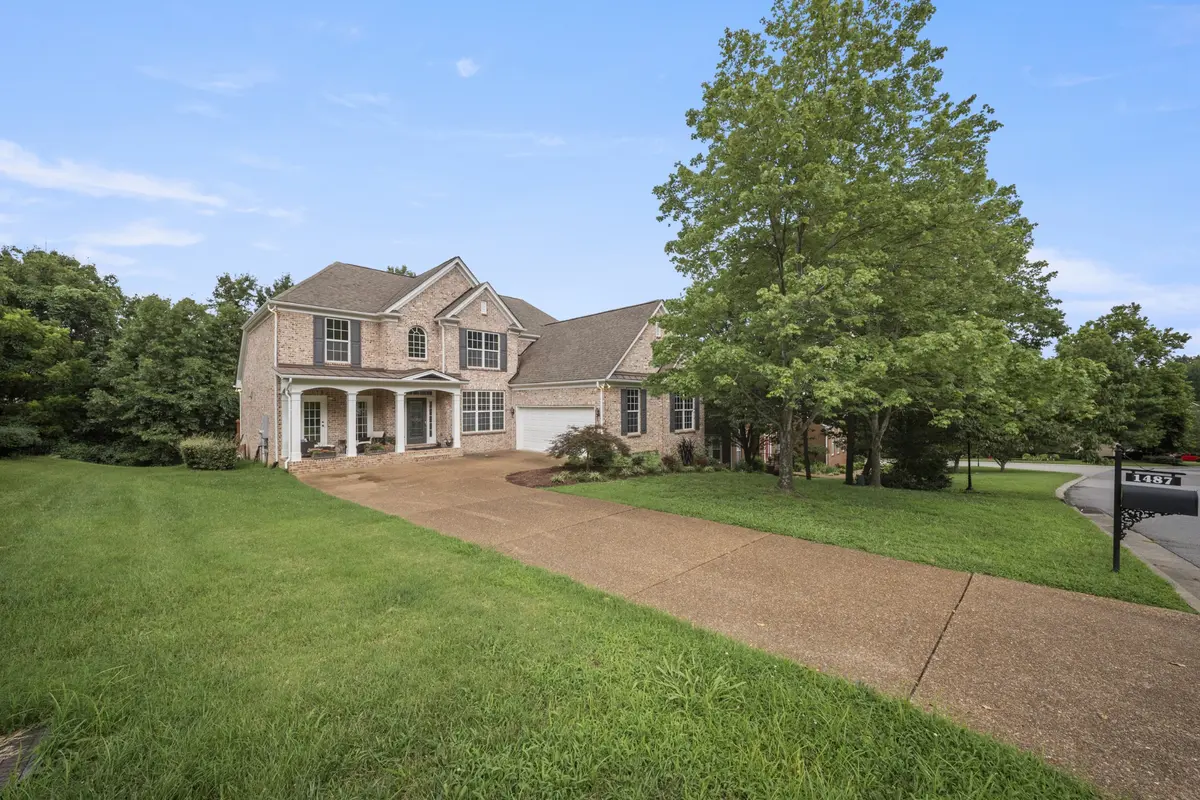
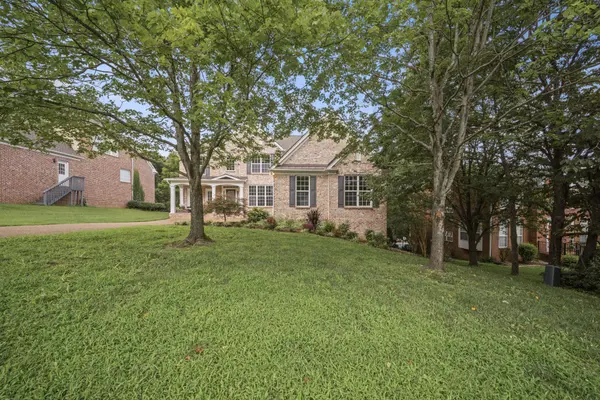
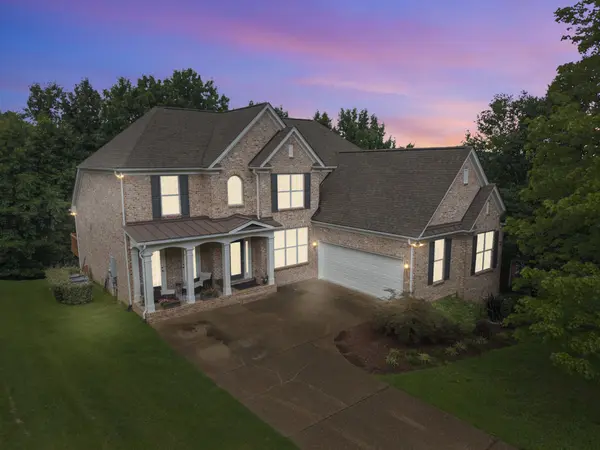
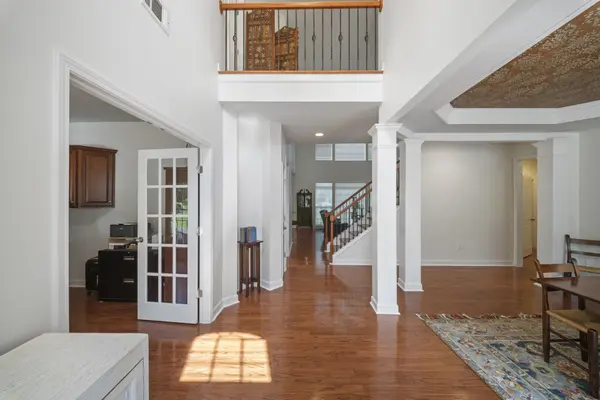
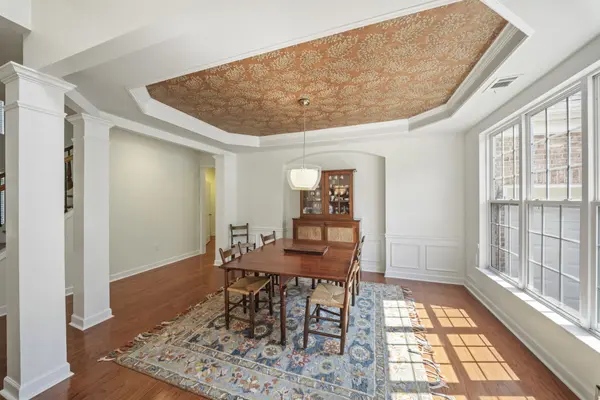
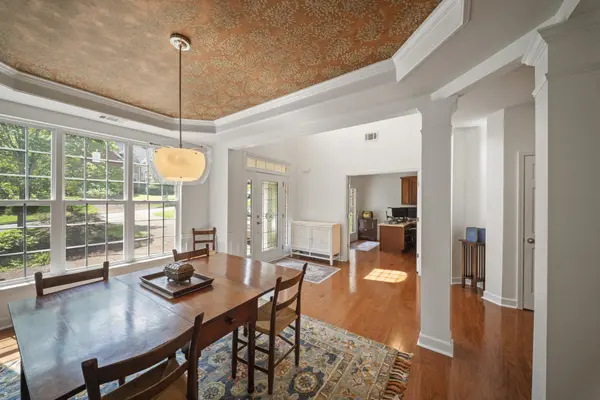
New Price! A beautifully maintained home tucked among mature trees in one of Brentwood's most desirable communities, offering exceptional living space, privacy, and a thoughtfully designed floor plan. Freshly painted throughout, this home welcomes you with a dedicated front office with a private entrance, an elegant formal dining room, and a spacious great room featuring soaring ceilings, a cozy fireplace, and dramatic windows that fill the home with natural light while showcasing peaceful views of the tree-lined backyard. The heart of the home is the open-concept kitchen featuring Corian countertops, abundant cabinetry, a large pantry, and a sunny breakfast area that flows seamlessly into the main living space—perfect for everyday living & entertaining. The spacious primary suite is conveniently located on the main level, providing comfort and privacy.Upstairs, you'll find two generously sized bedrooms, each with its own private en-suite bathroom. A spacious bonus room offers endless possibilities as a media room, playroom, or second family room, while additional walk-in storage makes staying organized effortless. The fully finished walk-out basement offers incredible flexibility for a studio, home-based business, multi-generational living, guests, or entertaining. The lower level includes a generous family room w/ a second fireplace, kitchenette, private bedroom, full bath, dedicated workout area, abundant storage, & direct access to the covered patio overlooking the private backyard.Outdoor living is equally inviting with both an upper deck and lower patio, each providing tranquil wooded views and exceptional privacy.A welcoming rocking chair front porch offers the perfect spot to enjoy your morning coffee. Residents enjoy access to the neighborhood pool & playground. Outdoor enthusiasts love Marcella Vivrette Smith Park, Crockett Park. Just 11 miles to Downtown Nashville, 13 miles to BNA airport, & 8 miles to Cool Springs Galleria-A MUST SEE!

Location

State TN

County Williamson County

Rooms

Main Level Bedrooms 1

Interior

Interior Features Entrance Foyer, Pantry, Walk-In Closet(s), High Speed Internet

Heating Central

Cooling Central Air

Flooring Carpet, Wood, Tile

Fireplaces Number 2

Fireplace Y

Appliance Double Oven, Built-In Electric Range, Dishwasher, Disposal, Microwave, Stainless Steel Appliance(s)

Exterior

Garage Spaces 2.0

Utilities Available Water Available

Amenities Available Pool, Tennis Court(s), Underground Utilities

View Y/N true

View Trees/Woods

Private Pool false

Building

Lot Description Private

Story 3

Sewer Public Sewer

Water Public

Structure Type Brick

New Construction false

Schools

Elementary Schools Edmondson Elementary

Middle Schools Brentwood Middle School

High Schools Brentwood High School

Others

HOA Fee Include Recreation Facilities

Senior Community false

Special Listing Condition Standard

RealTracs IDX
Superior Realty & Management

Office Administrator License ID: 266844

+1(615) 450-1819 | info@superiorrealtymgmt.com

GET MORE INFORMATION

Name
Phone*
Message

I agree to receive communications via text message from Superior Realty & Management regarding real estate services, property updates, or other related matters, and consent to receive updates via text message. You may opt out at any time by replying 'STOP' or request more information by replying 'HELP.' Message frequency may vary. Message and data rates may apply. You can review our Privacy Policy to learn how your data is used.

Go tour this home

1487 Red Oak Dr