

530 Edwin St #2, Nashville, TN 37207
REQUEST A TOUR If you would like to see this home without being there in person, select the "Virtual Tour" option and your agent will contact you to discuss available opportunities.
In-PersonVirtual Tour
Superior Realty & Management

Superior Realty & Management

+1(615) 450-1819
Listed by McLean Stinson • Zeitlin Sotheby's International Realty
$ 3,325

3 Beds

4 Baths

2,196 SqFt


Save
$ 3,325
Save

3 Beds

4 Baths

2,196 SqFt

Key Details

Property Type Single Family Home, Other Rentals

Sub Type Single Family Residence

Listing Status Active

Purchase Type For Rent

Square Footage 2,196 sqft

Subdivision Edwin Greens

MLS Listing ID 3263308

Bedrooms 3

Full Baths 3

Half Baths 1

HOA Y/N No

Year Built 2020

Property Sub-Type Single Family Residence

Property Description

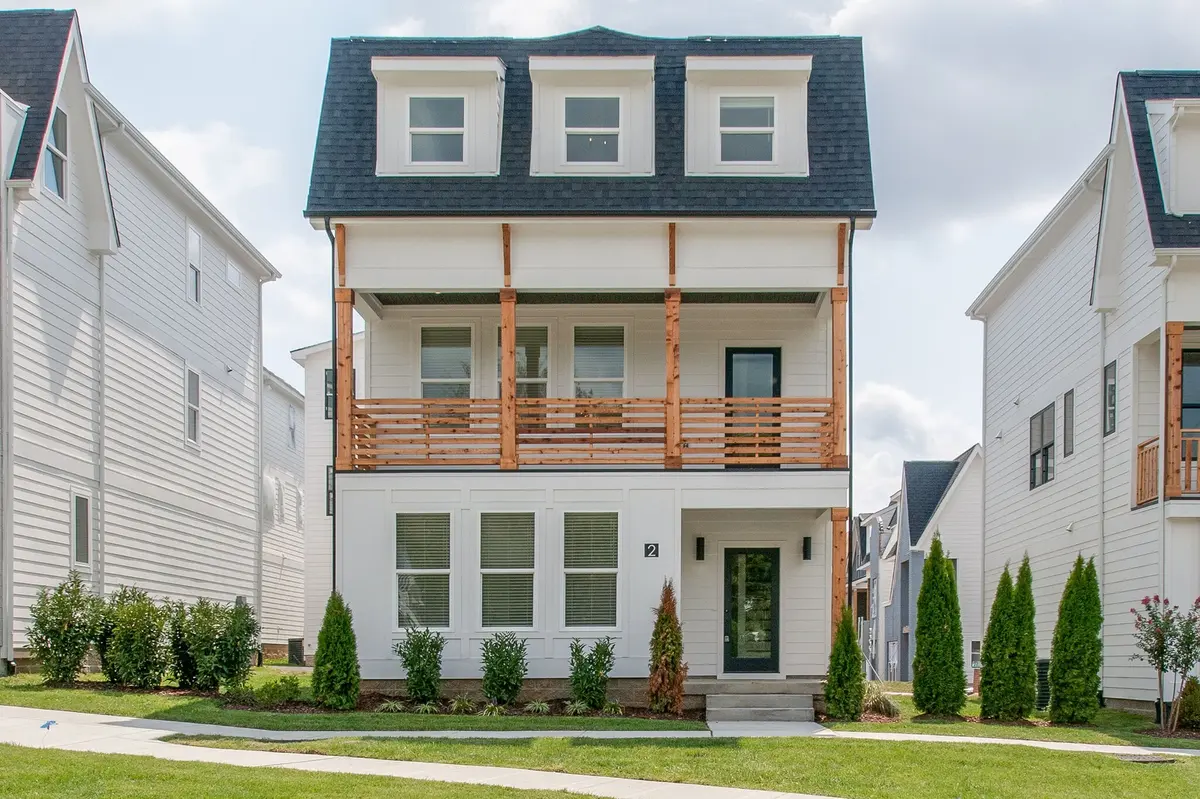
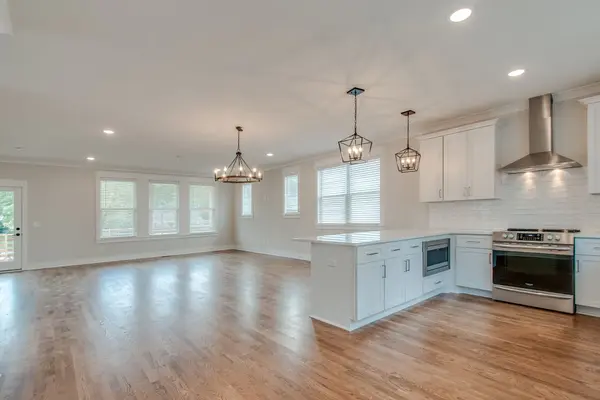
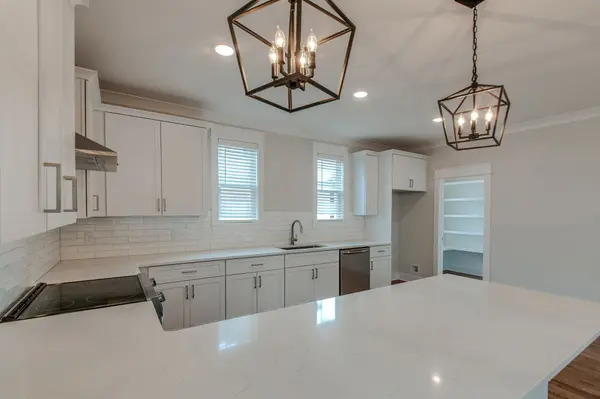
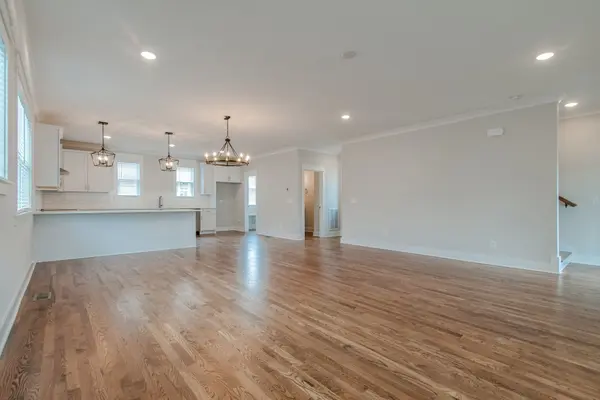
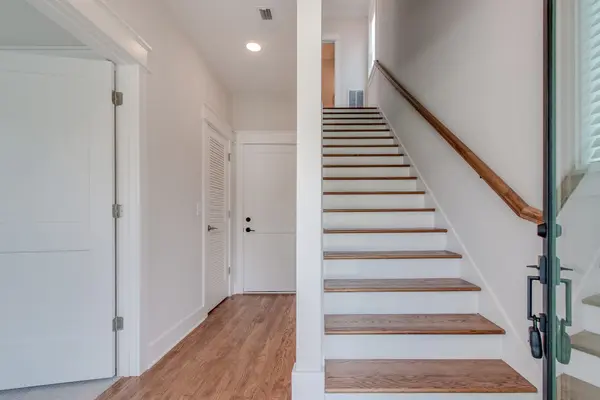
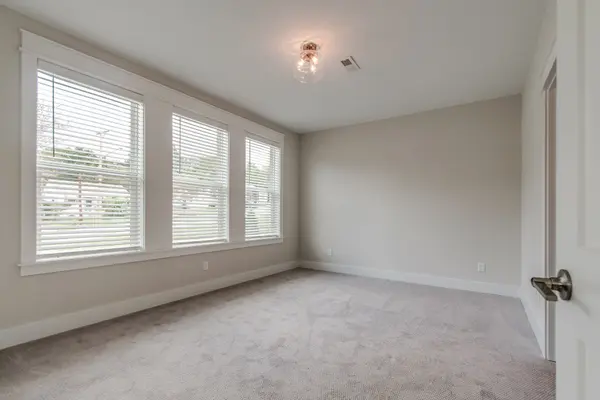
Move in Ready! 3 en-suite Bedrooms and 3.5 bath home with an expansive 2 car garage in East Nashville * The main level living offers an open design with a spacious kitchen, includes all appliances, and walk-in pantry. You'll find this home is filled with natural light. Enjoy relaxing on the front balcony overlooking green space * Minimum 12 month lease * Washer & Dryer included * Credit/Background checks required * Pets considered * Water an additional $75/mo * Available now!

Location

State TN

County Davidson County

Rooms

Main Level Bedrooms 1

Interior

Interior Features Air Filter, High Ceilings, Open Floorplan, Pantry, Walk-In Closet(s)

Heating Central, Electric

Cooling Central Air, Electric

Flooring Carpet, Wood, Tile

Fireplace N

Appliance Electric Oven, Electric Range, Dishwasher, Disposal, Dryer, Microwave, Refrigerator, Stainless Steel Appliance(s), Washer

Exterior

Garage Spaces 2.0

Utilities Available Electricity Available, Water Available

Amenities Available Sidewalks, Underground Utilities

View Y/N false

Private Pool false

Building

Story 3

Sewer Public Sewer

Water Public

Structure Type Hardboard Siding

New Construction false

Schools

Elementary Schools Tom Joy Elementary

Middle Schools Jere Baxter Middle

High Schools Maplewood Comp High School

Others

Senior Community false

RealTracs IDX
Superior Realty & Management

Office Administrator License ID: 266844

+1(615) 450-1819 | info@superiorrealtymgmt.com

GET MORE INFORMATION

Name
Phone*
Message

I agree to receive communications via text message from Superior Realty & Management regarding real estate services, property updates, or other related matters, and consent to receive updates via text message. You may opt out at any time by replying 'STOP' or request more information by replying 'HELP.' Message frequency may vary. Message and data rates may apply. You can review our Privacy Policy to learn how your data is used.

Go tour this home

530 Edwin St #2