


3 Beds
3 Baths
1,801 SqFt
3 Beds
3 Baths
1,801 SqFt
Open House
Sat Oct 24, 1:00pm - 3:00pm
Key Details
Property Type Single Family Home
Sub Type Single Family Residence
Listing Status Active
Purchase Type For Sale
Square Footage 1,801 sqft
Price per Sqft $277
Subdivision Southern Springs Ph 1 & 2
MLS Listing ID 3246066
Bedrooms 3
Full Baths 3
HOA Fees $325/mo
HOA Y/N Yes
Year Built 2018
Annual Tax Amount $2,753
Lot Size 6,098 Sqft
Acres 0.14
Lot Dimensions 42X147
Property Sub-Type Single Family Residence
Property Description
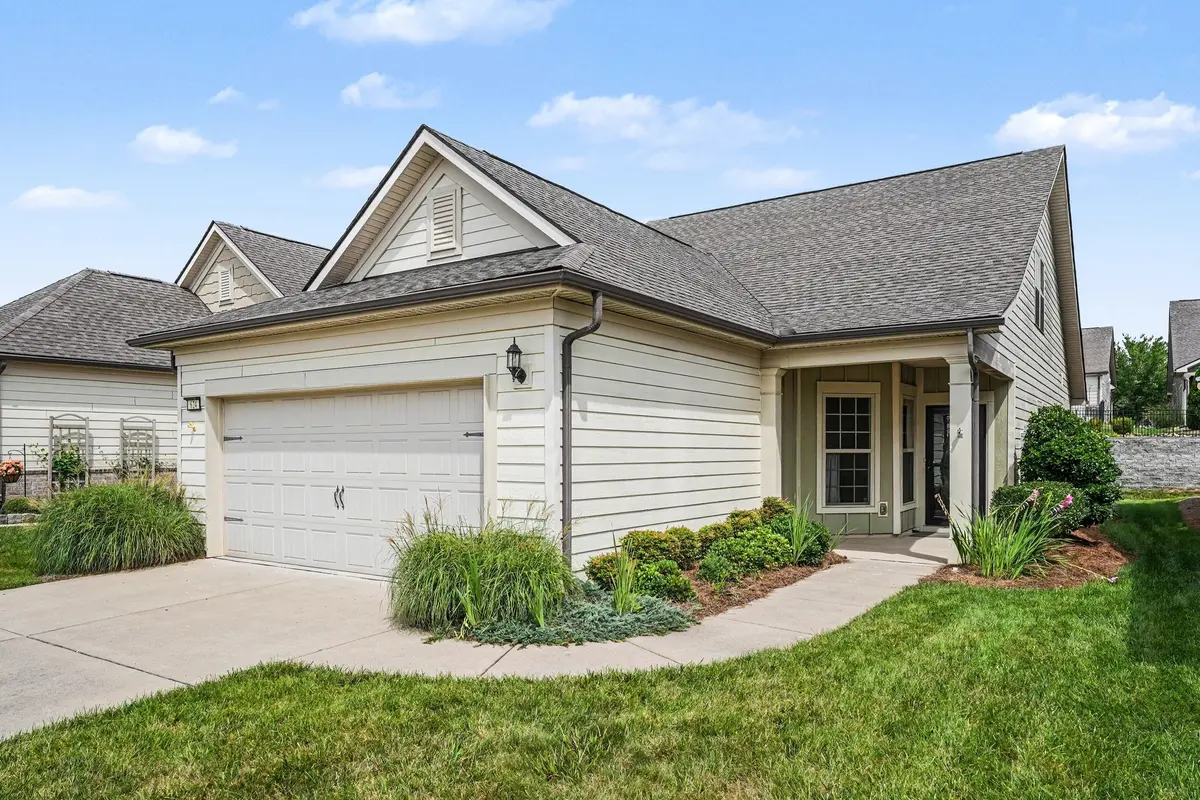
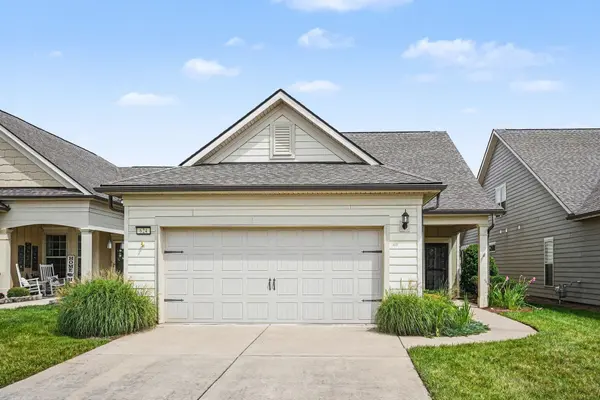
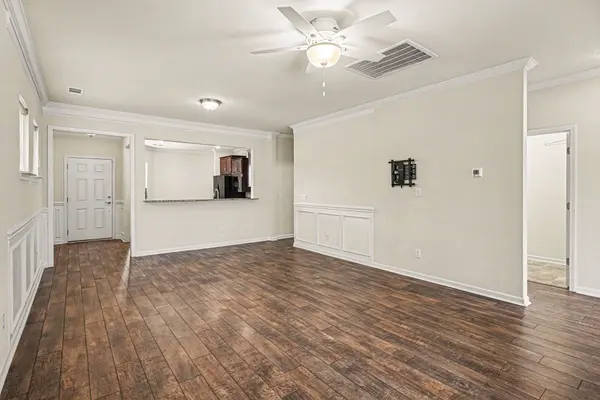
With 2 beds, 2 full baths, living room, kitchen and screened-in porch all on the main level, it's ideal for easy living. The finished upstairs is a great bonus with an additional living space, 3rd bedroom and 3rd full bath for guests or a roommate or for all of your hobbies. OR use it as fully finished storage. This rare upstairs space is a standout feature that is hard to find.
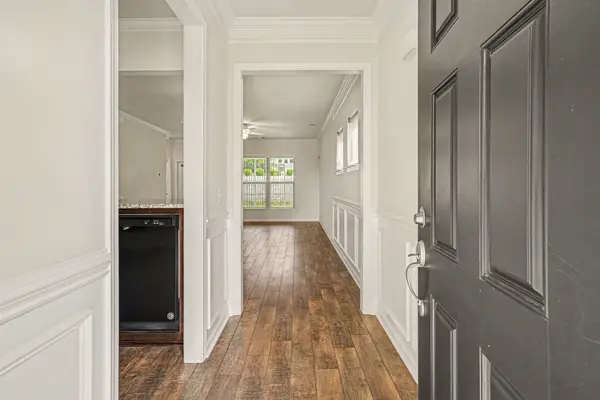
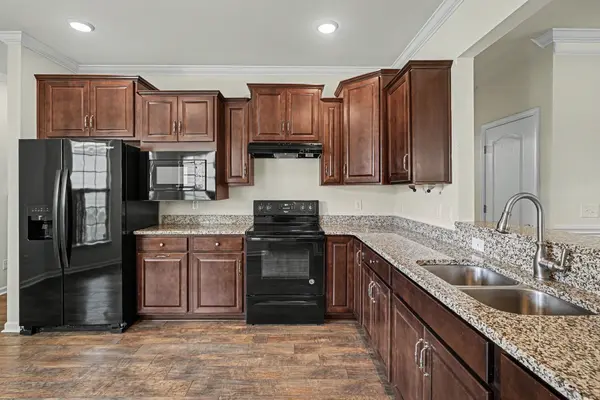
The kitchen is designed for both style and functionality, featuring granite countertops, soft-close cabinetry, and pull-out shelving in the lower cabinets for easy access and organization. Tile flooring extends throughout all bathrooms and the laundry room, while the primary bath includes a walk-in shower with a grab bar for added convenience. The home also includes a separate irrigation water meter. Enjoy peaceful mornings and relaxing evenings from the screened patio overlooking the backyard.
Best of all, the HOA handles all lawn care and landscaping, giving you more time to enjoy Southern Springs' outstanding resort-style amenities, including a clubhouse, fitness center, pickleball and tennis courts, indoor and outdoor pools, firepit gathering area, park, dog park, and more than 80 clubs, groups, and activities that make it easy to stay active and connected year-round.
Location
State TN
County Maury County
Rooms
Main Level Bedrooms 2
Interior
Interior Features Walk-In Closet(s)
Heating Central
Cooling Central Air
Flooring Carpet, Wood, Tile
Fireplace N
Appliance Electric Oven, Electric Range, Dishwasher, Refrigerator
Exterior
Garage Spaces 2.0
Utilities Available Water Available
Amenities Available Fifty Five and Up Community, Clubhouse, Dog Park, Fitness Center, Pickleball Court(s), Pool, Sidewalks, Tennis Court(s), Underground Utilities, Trail(s)
View Y/N false
Private Pool false
Building
Story 2
Sewer Public Sewer
Water Public
Structure Type Hardboard Siding
New Construction false
Schools
Elementary Schools Battle Creek Elementary School
Middle Schools Battle Creek Middle School
High Schools Spring Hill High School
Others
HOA Fee Include Maintenance Grounds,Recreation Facilities
Senior Community true
Special Listing Condition Standard

Office Administrator License ID: 266844
+1(615) 450-1819 | info@superiorrealtymgmt.com