




4 Beds
5 Baths
3,691 SqFt
4 Beds
5 Baths
3,691 SqFt
Key Details
Property Type Single Family Home
Sub Type Horizontal Property Regime - Detached
Listing Status Active
Purchase Type For Sale
Square Footage 3,691 sqft
Price per Sqft $460
Subdivision Tenthirteen Argyle Avenue
MLS Listing ID 3230927
Bedrooms 4
Full Baths 5
HOA Y/N No
Year Built 2023
Annual Tax Amount $10,894
Lot Size 10,890 Sqft
Acres 0.25
Property Sub-Type Horizontal Property Regime - Detached
Property Description
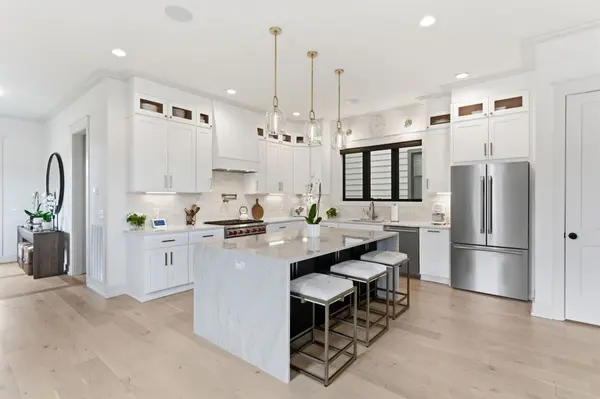
A private elevator connects every level, complemented by an attached two-car garage. At the heart of the home, the chef's kitchen features a waterfall island, custom cabinetry, an oversized pantry, Thermador refrigerator, and Wolf six-burner gas range. Designer lighting and an open-concept layout seamlessly unite the kitchen, dining, and living spaces, anchored by a striking fireplace.
Wide-plank hardwood floors flow throughout, leading to multiple gathering areas. A fully equipped wet bar with a Fisher & Paykel dishwasher, ice maker, and wine refrigerator serves the spacious bonus room, while a private office with custom built-ins and a full bath easily functions as a guest suite or fourth bedroom.
The primary suite is a private sanctuary, offering a spa-inspired bath with a programmable Moen Smart Shower and sculptural soaking tub. Two additional bedrooms feature en-suite baths, with a full bath on the top level for rooftop guests.
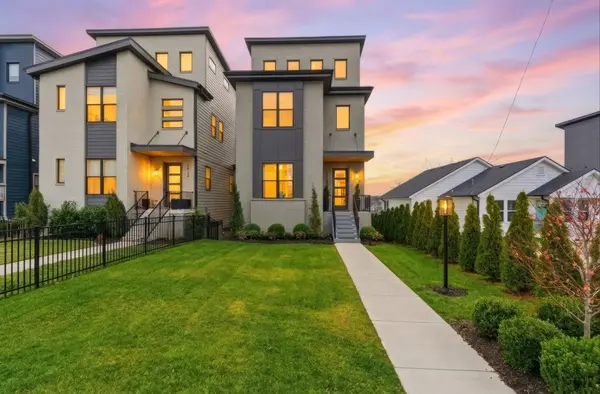
A rooftop terrace captures sweeping Nashville skyline views, while whole-home surround sound, a tankless water heater with recirculation, and extensive interior and exterior upgrades enhance both comfort and convenience.
Defined by exceptional craftsmanship, premium finishes, and one of Nashville's most desirable locations, this is more than a residence—it's a refined urban retreat. Please refer to the attached features list for a complete inventory of upgrades.
Location
State TN
County Davidson County
Rooms
Main Level Bedrooms 1
Interior
Heating Natural Gas
Cooling Central Air
Flooring Wood, Tile
Fireplaces Number 1
Fireplace Y
Appliance Gas Oven, Gas Range, Dishwasher, Disposal, Dryer, Ice Maker, Microwave, Refrigerator, Washer
Exterior
Garage Spaces 2.0
Utilities Available Natural Gas Available, Water Available
View Y/N true
View Valley
Roof Type Shingle
Private Pool false
Building
Story 3
Sewer Public Sewer
Water Public
Structure Type Brick
New Construction false
Schools
Elementary Schools Eakin Elementary
Middle Schools West End Middle School
High Schools Hillsboro Comp High School
Others
Senior Community false
Special Listing Condition Standard

Office Administrator License ID: 266844
+1(615) 450-1819 | info@superiorrealtymgmt.com