

3018 Belton Way, Smyrna, TN 37167
REQUEST A TOUR If you would like to see this home without being there in person, select the "Virtual Tour" option and your agent will contact you to discuss available opportunities.
In-PersonVirtual Tour
Superior Realty & Management

Superior Realty & Management

+1(615) 450-1819
Listed by Chalee Tennison • Weekley Homes, LLC
$ 484,990
Est. payment | /mo

3 Beds

2 Baths

1,868 SqFt


Save
$ 484,990
Est. payment | /mo
Save

3 Beds

2 Baths

1,868 SqFt

Key Details

Property Type Single Family Home

Sub Type Single Family Residence

Listing Status Pending

Purchase Type For Sale

Square Footage 1,868 sqft

Price per Sqft $259

Subdivision Hidden Springs

MLS Listing ID 3229622

Bedrooms 3

Full Baths 2

HOA Fees $85/mo

HOA Y/N Yes

Year Built 2026

Annual Tax Amount $2,912

Property Sub-Type Single Family Residence

Property Description

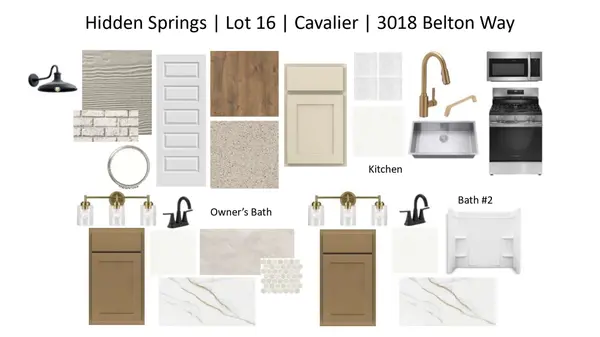
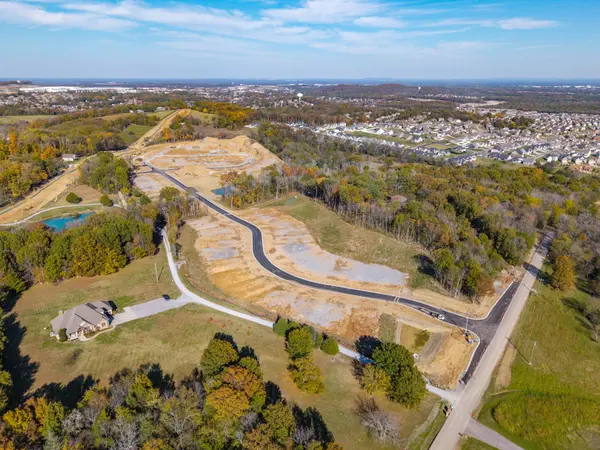
4.99% available or other Generous builder Grand Opening incentive. The Cavalier on homesite 16 overlooking the treelined walking trail is a perfect blend of comfort and style in this inviting single-level home featuring 3 bedrooms and 2 modern baths. Its open-concept living area creates a bright, seamless flow from the moment you enter the home to the dining space, ideal for both everyday living and effortless entertaining. The gourmet-style kitchen is the true centerpiece of the home, showcasing extensive Mesa colored cabinetry, premium finishes, and generous counter space designed for both function and flair. Enter the family room, highlighted by soaring 10-foot ceilings that enhance its open, airy feel. Both junior bedrooms provide plenty of room to grow. Come experience the David Weekley Homes difference.

Location

State TN

County Rutherford County

Rooms

Main Level Bedrooms 3

Interior

Interior Features Open Floorplan, Pantry

Heating Central

Cooling Central Air

Flooring Carpet, Laminate, Tile

Fireplace N

Appliance Gas Range, Dishwasher, Disposal, ENERGY STAR Qualified Appliances, Microwave

Exterior

Garage Spaces 2.0

Utilities Available Water Available

Amenities Available Sidewalks, Underground Utilities, Trail(s)

View Y/N false

Roof Type Shingle

Private Pool false

Building

Lot Description Level

Story 1

Sewer Other

Water Public

Structure Type Fiber Cement,Brick

New Construction true

Schools

Elementary Schools Stewarts Creek Elementary School

Middle Schools Stewarts Creek Middle School

High Schools Stewarts Creek High School

Others

HOA Fee Include Internet,Recreation Facilities

Senior Community false

Special Listing Condition Standard

RealTracs IDX
Superior Realty & Management

Office Administrator License ID: 266844

+1(615) 450-1819 | info@superiorrealtymgmt.com

GET MORE INFORMATION

Name
Phone*
Message

I agree to receive communications via text message from Superior Realty & Management regarding real estate services, property updates, or other related matters, and consent to receive updates via text message. You may opt out at any time by replying 'STOP' or request more information by replying 'HELP.' Message frequency may vary. Message and data rates may apply. You can review our Privacy Policy to learn how your data is used.

Go tour this home

3018 Belton Way