

4428 Ivan Creek Dr, Franklin, TN 37064
REQUEST A TOUR If you would like to see this home without being there in person, select the "Virtual Tour" option and your agent will contact you to discuss available opportunities.
In-PersonVirtual Tour
Superior Realty & Management

Superior Realty & Management

+1(615) 450-1819
Listed by Michael Gudvangen • Luxury Homes of Tennessee
$ 2,100,000
Est. payment | /mo

4 Beds

4 Baths

4,568 SqFt


Save
$ 2,100,000
Est. payment | /mo
Save

4 Beds

4 Baths

4,568 SqFt

Open House

Sun Sep 06, 2:00pm - 4:00pm

Key Details

Property Type Single Family Home

Sub Type Single Family Residence

Listing Status Active

Purchase Type For Sale

Square Footage 4,568 sqft

Price per Sqft $459

Subdivision Ivan Creek

MLS Listing ID 3225728

Bedrooms 4

Full Baths 3

Half Baths 1

HOA Fees $40/mo

HOA Y/N Yes

Year Built 2015

Annual Tax Amount $5,788

Lot Size 1.000 Acres

Acres 1.0

Property Sub-Type Single Family Residence

Property Description

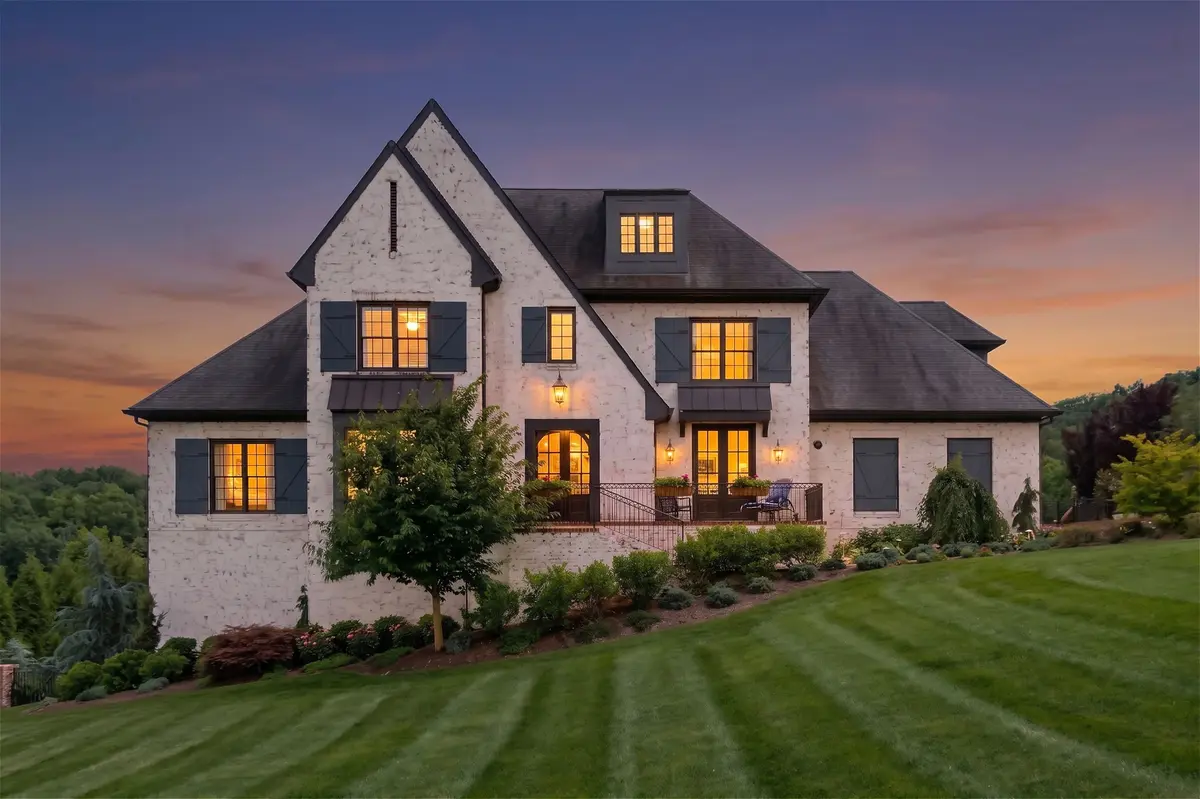
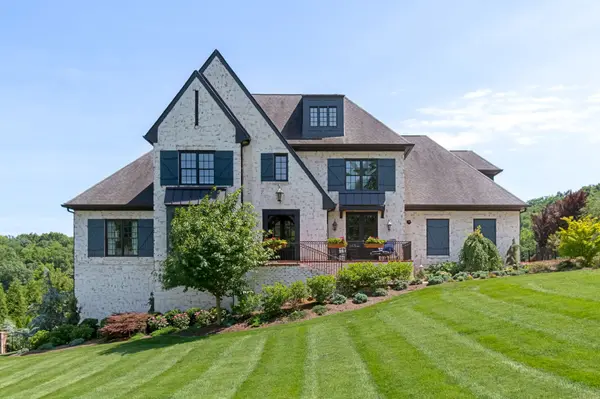
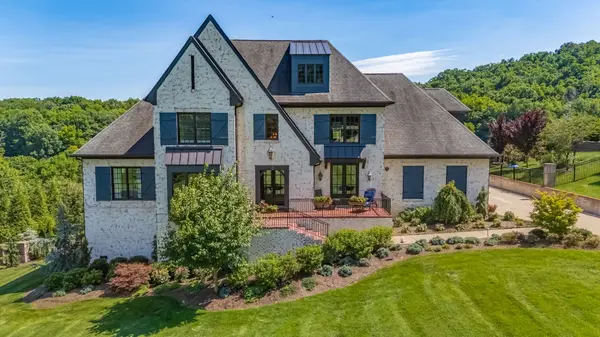
Live a storybook life in the rolling hills of Tennessee in this picture-perfect residence just 15 minutes from historic downtown Franklin. Located in one of Williamson County's most coveted neighborhoods, Ivan Creek, this timeless and refined home is perched on 1-acre of lushly landscaped grounds creating an exclusive private retreat with sweeping views and sunsets. The home's estate-inspired setting blends the scenic charm of Franklin's countryside and peaceful luxury living with exceptional convenience. It is situated within the award-winning Williamson County school district and minutes from Cool Springs, premier dining and shopping, parks and major commuter routes to Nashville. Both timeless and stately architecture are hallmarks of the home, welcoming visitors into a foyer with tall ceilings framed by an elegant staircase. A large library/office off the entrance provides an ideal work-from-home space while a separate dining area offers an ideal space for celebrating life's treasured moments. Wide-plank hardwood flooring, contemporary lighting, spacious hallways and soft neutral wall tones, combined with the open-concept layout creates sophistication and flow between the living areas. A light and bright chef's kitchen with custom cabinetry, stainless steel appliances and designer finishes opens to a sun-filled family room with a striking stone fireplace and vaulted beamed ceiling. A separate living room with a coffered ceiling provides another inviting area for entertainment. With primary suites on both floors, this is the quintessential Southern home. Comfortable while elevated, this residence has both comfortable everyday living spaces and entertainment areas like the indoor-outdoor spaces of the back patio and its stone fireplace. Upstairs the bedrooms all have high ceilings, ample windows and large closets, including the owners' suite with a spacious spa-like bathroom.

Location

State TN

County Williamson County

Rooms

Main Level Bedrooms 1

Interior

Interior Features High Speed Internet

Heating Central, Propane

Cooling Ceiling Fan(s), Central Air, Electric

Flooring Wood, Tile

Fireplaces Number 3

Fireplace Y

Appliance Double Oven, Electric Oven, Cooktop, Dishwasher, Microwave, Refrigerator, Stainless Steel Appliance(s)

Exterior

Exterior Feature Balcony

Garage Spaces 3.0

Utilities Available Electricity Available, Water Available

View Y/N false

Roof Type Shingle

Private Pool false

Building

Story 2

Sewer Septic Tank

Water Public

Structure Type Brick

New Construction false

Schools

Elementary Schools Oak View Elementary School

Middle Schools Fred J Page Middle School

High Schools Fred J Page High School

Others

HOA Fee Include Maintenance Grounds,Internet

Senior Community false

Special Listing Condition Standard

RealTracs IDX
Superior Realty & Management

Office Administrator License ID: 266844

+1(615) 450-1819 | info@superiorrealtymgmt.com

GET MORE INFORMATION

Name
Phone*
Message

I agree to receive communications via text message from Superior Realty & Management regarding real estate services, property updates, or other related matters, and consent to receive updates via text message. You may opt out at any time by replying 'STOP' or request more information by replying 'HELP.' Message frequency may vary. Message and data rates may apply. You can review our Privacy Policy to learn how your data is used.

Go tour this home

4428 Ivan Creek Dr