



3 Beds
4 Baths
2,031 SqFt
3 Beds
4 Baths
2,031 SqFt
Key Details
Property Type Single Family Home
Sub Type Horizontal Property Regime - Detached
Listing Status Active Under Contract
Purchase Type For Sale
Square Footage 2,031 sqft
Price per Sqft $393
Subdivision 1009 12Th Avenue North Townhomes
MLS Listing ID 3206931
Bedrooms 3
Full Baths 3
Half Baths 1
HOA Fees $150/mo
HOA Y/N Yes
Year Built 2018
Annual Tax Amount $7,259
Lot Size 871 Sqft
Acres 0.02
Property Sub-Type Horizontal Property Regime - Detached
Property Description
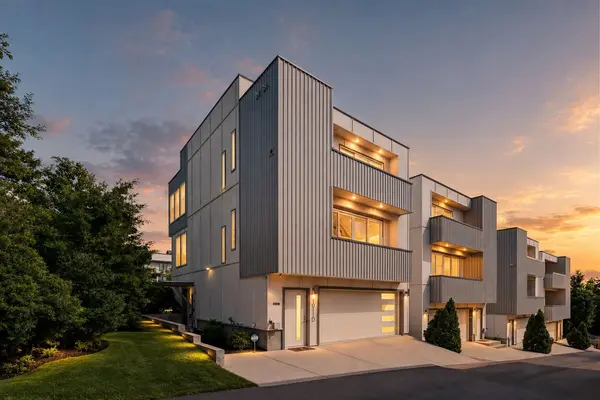
SHORT TERM RENTAL OPPORTUNITY | $122,000+ GROSS REVENUE | PROVEN NASHVILLE STR. Already established, professionally operated, and producing at a high level, Unit D offers the opportunity to acquire a true performing short-term rental with approximately $122,000 in gross revenue generated over the last 12 months and more than $350,000 in historical gross revenue.
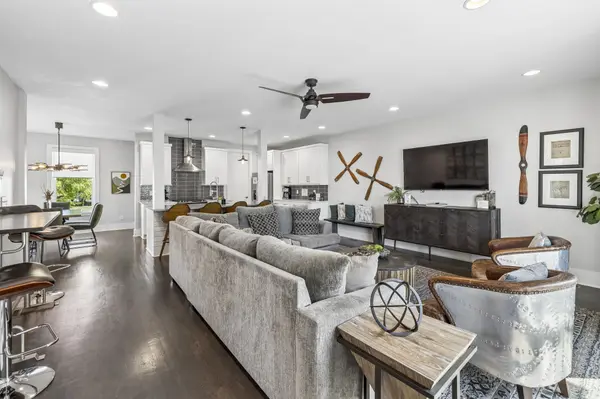
The property was built around the Nashville guest experience: three levels of living, multiple gathering spaces, modern finishes, a highly functional group layout, and a private rooftop with incredible downtown skyline views. Whether it is sunset cocktails, evenings around the firepit, or skyline photos before heading downtown, the rooftop provides the type of amenity guests remember — and one that gives the property a meaningful marketing advantage online.
The location offers easy access to Broadway, Germantown, The Gulch, Midtown, Vanderbilt, Charlotte Avenue, Nissan Stadium, downtown restaurants, nightlife, concerts, sporting events, and Nashville's biggest attractions, while still giving guests the space and privacy of a full residence.
Most importantly, the performance is already proven. This is not a speculative STR dependent on aggressive future projections; it is an established Nashville rental with a substantial operating history and six-figure trailing revenue.
Neighboring Unit C is also available. Together, the two properties have produced approximately $233,000 in gross revenue over the last 12 months, creating a rare opportunity to own two neighboring, high-performing Nashville STRs.
Location
State TN
County Davidson County
Rooms
Main Level Bedrooms 1
Interior
Interior Features Extra Closets, Open Floorplan, Pantry, Walk-In Closet(s), Wet Bar, Kitchen Island
Heating Central
Cooling Central Air
Flooring Wood
Fireplace N
Appliance Gas Oven, Gas Range, Dishwasher, Disposal, Dryer, Microwave, Refrigerator, Washer
Exterior
Garage Spaces 2.0
Utilities Available Water Available
View Y/N false
Private Pool false
Building
Story 3
Sewer Public Sewer
Water Public
Structure Type Fiber Cement
New Construction false
Schools
Elementary Schools Park Avenue Enhanced Option
Middle Schools Moses Mckissack Middle
High Schools Pearl Cohn Magnet High School
Others
HOA Fee Include Maintenance Grounds
Senior Community false
Special Listing Condition Standard

Office Administrator License ID: 266844
+1(615) 450-1819 | info@superiorrealtymgmt.com