


4 Beds
3 Baths
2,668 SqFt
4 Beds
3 Baths
2,668 SqFt
Key Details
Property Type Single Family Home
Sub Type Single Family Residence
Listing Status Active
Purchase Type For Sale
Square Footage 2,668 sqft
Price per Sqft $217
Subdivision Williford
MLS Listing ID 3205596
Bedrooms 4
Full Baths 2
Half Baths 1
HOA Fees $275/ann
HOA Y/N Yes
Year Built 2007
Annual Tax Amount $1,361
Lot Size 7,405 Sqft
Acres 0.17
Lot Dimensions 80 X 92.77 X IRR
Property Sub-Type Single Family Residence
Property Description
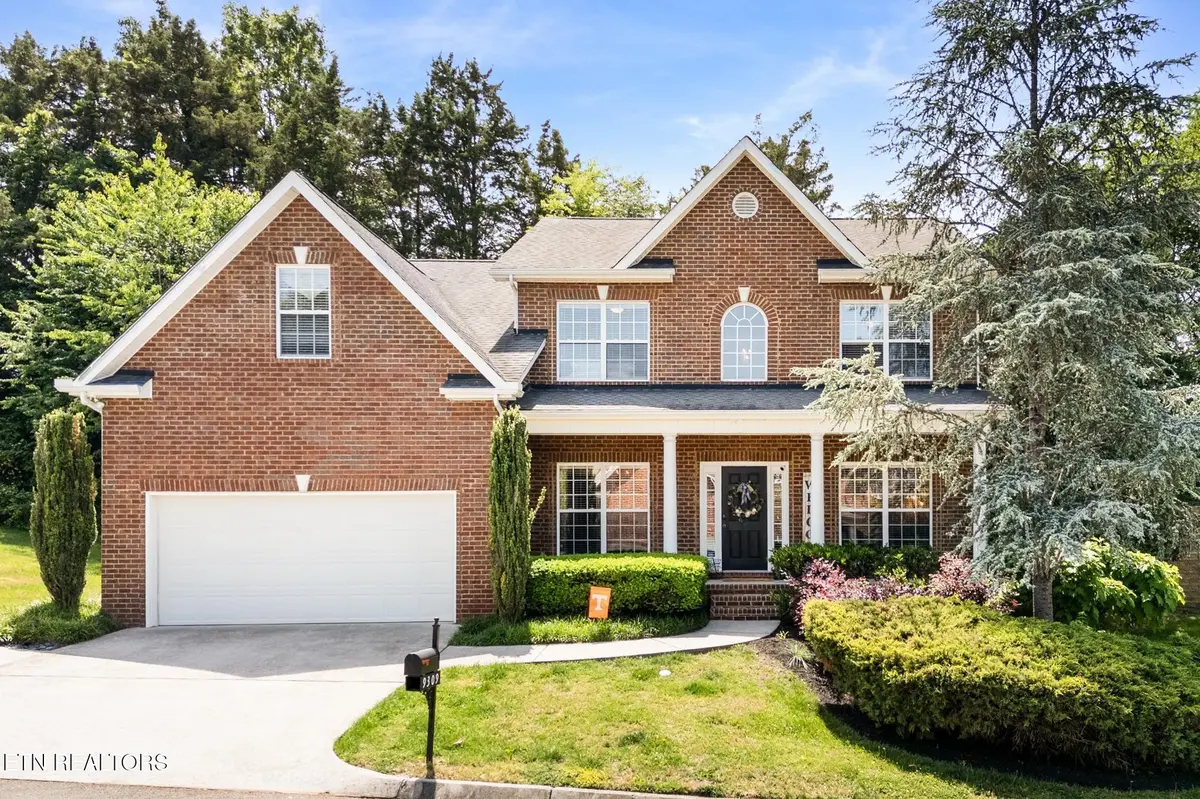
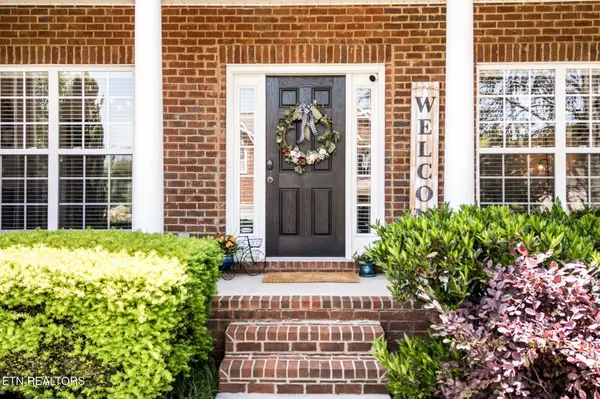
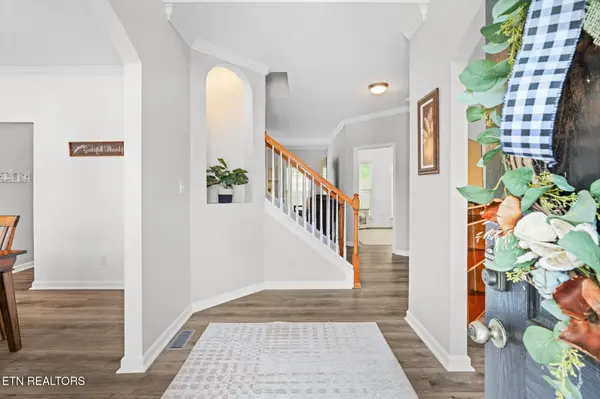
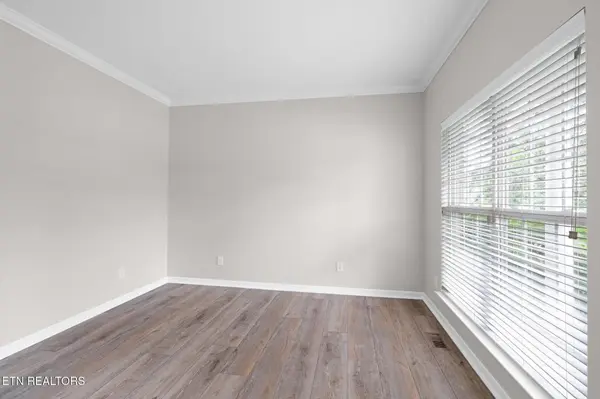
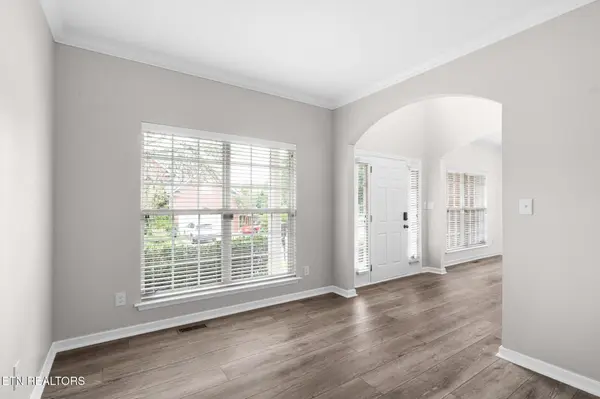
Welcome to Knoxville living at its finest in this beautifully updated home located at 9309 Sway Branch Lane! Offering 4 spacious bedrooms, 2.5 bathrooms and a large bonus room, this exceptional property combines modern upgrades with thoughtful design. From the moment you enter this home, you will appreciate the seamless blend of sophistication and comfort. Luxury vinyl plank flooring extends throughout the main level and upstairs hallway, creating a warm and cohesive aesthetic. Fresh interior paint lends a bright and polished feel throughout the home.
The beautifully updated kitchen serves as the centerpiece of the home, featuring stunning quartz countertops, a new sink and faucet, and a brand-new refrigerator -- perfect for both everyday living and entertaining. Additional premium features include a tankless water heater and a whole-home water softener with reverse osmosis system, offering both efficiency and enhanced comfort. Step outside to discover a private outdoor retreat thoughtfully designed for entertaining and relaxation. The professionally landscaped yard showcases extensive hardscaping, highlighted by a built-in grill and inviting gathering spaces ideal for enjoying Tennessee evenings in style. Located in a desirable West Knoxville area, this home offers convenient access to premier shopping and dining, as well as nearby parks, walking trails, and the lake. Enjoy the perfect balance of privacy and accessibility with quick connections to major interstates, making downtown Knoxville or even Turkey Creek just a short drive away.
Blending refined finishes and impeccable attention to detail, this remarkable residence presents an exceptional opportunity in desirable West Knoxville.
Location
State TN
County Knox County
Interior
Interior Features Walk-In Closet(s), Pantry, Ceiling Fan(s)
Heating Central, Electric, Natural Gas
Cooling Central Air, Ceiling Fan(s)
Flooring Carpet, Vinyl
Fireplaces Number 1
Fireplace Y
Appliance Dishwasher, Disposal, Microwave, Range, Refrigerator
Exterior
Garage Spaces 2.0
Utilities Available Electricity Available, Natural Gas Available, Water Available
View Y/N false
Private Pool false
Building
Lot Description Cul-De-Sac
Story 2
Sewer Public Sewer
Water Public
Structure Type Frame,Vinyl Siding,Other,Brick
New Construction false
Others
Senior Community false
Special Listing Condition Standard

Office Administrator License ID: 266844
+1(615) 450-1819 | info@superiorrealtymgmt.com