

602 Gaither Hinson Rd, Waynesboro, TN 38485
REQUEST A TOUR If you would like to see this home without being there in person, select the "Virtual Tour" option and your agent will contact you to discuss available opportunities.
In-PersonVirtual Tour
Superior Realty & Management

Superior Realty & Management

+1(615) 450-1819
Listed by Alice Ewald • Crye-Leike, Inc., REALTORS
$ 495,000
Est. payment | /mo

3 Beds

3 Baths

2,114 SqFt


Save
$ 495,000
Est. payment | /mo
Save

3 Beds

3 Baths

2,114 SqFt

Key Details

Property Type Single Family Home

Sub Type Single Family Residence

Listing Status Active Under Contract

Purchase Type For Sale

Square Footage 2,114 sqft

Price per Sqft $234

MLS Listing ID 3180004

Bedrooms 3

Full Baths 2

Half Baths 1

HOA Y/N No

Year Built 2008

Annual Tax Amount $996

Lot Size 7.000 Acres

Acres 7.0

Property Sub-Type Single Family Residence

Property Description

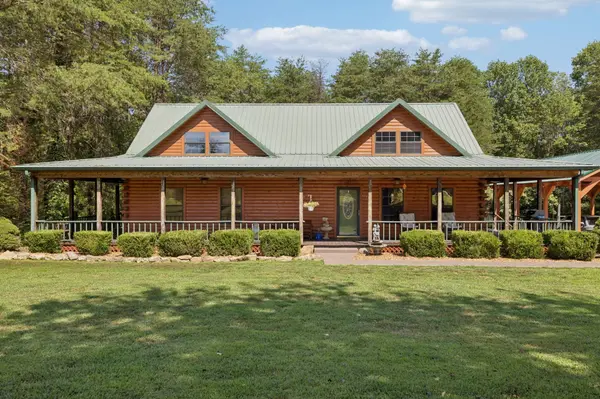
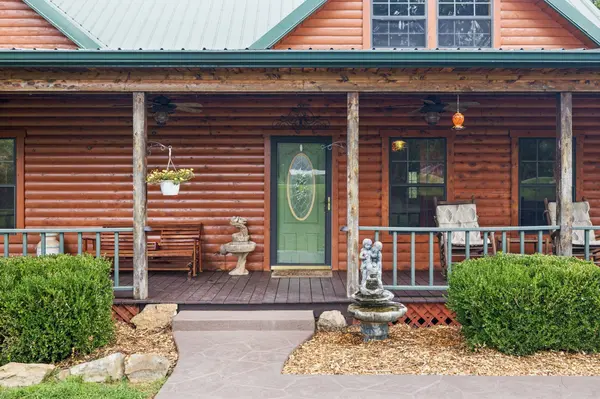
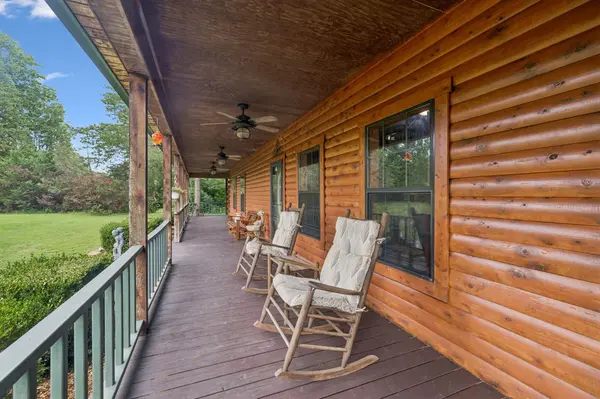
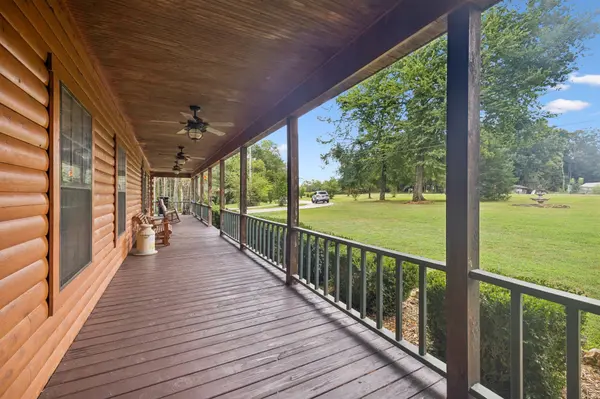
Bring us an offer! Experience the charm and quality of this move in ready custom-built log home nestled on 7 acres, a HUNTER'S PARADISE, perfectly balanced between serene, wooded areas and open, cleared spaces. Showcasing exceptional craftsmanship throughout, this one-of-a-kind property offers a peaceful retreat along the Buffalo River, fishers paradise year-round. Loft can easily be used as a bedroom or flex space. Primary Bedroom located on the main floor making one level living available. Two separate storage buildings or workshops provide ample space for hobbies, equipment, or creative projects. Whether you're seeking a full-time residence or a getaway in a beautiful natural setting, this property blends privacy, functionality, and rustic elegance. High speed broad band available.

Location

State TN

County Lewis County

Rooms

Main Level Bedrooms 1

Interior

Interior Features Open Floorplan, Walk-In Closet(s), Kitchen Island

Heating Central

Cooling Central Air

Flooring Wood

Fireplaces Number 1

Fireplace Y

Appliance Electric Oven, Electric Range, Dishwasher, Refrigerator

Exterior

View Y/N true

View River

Roof Type Metal

Private Pool false

Building

Lot Description Cleared, Private, Views, Wooded

Story 2

Sewer Private Sewer

Water Well

Structure Type Log

New Construction false

Schools

Elementary Schools Lewis County Elementary

Middle Schools Lewis County Middle School

High Schools Lewis Co High School

Others

Senior Community false

Special Listing Condition Standard

RealTracs IDX
Superior Realty & Management

Office Administrator License ID: 266844

+1(615) 450-1819 | info@superiorrealtymgmt.com

GET MORE INFORMATION

Name
Phone*
Message

I agree to receive communications via text message from Superior Realty & Management regarding real estate services, property updates, or other related matters, and consent to receive updates via text message. You may opt out at any time by replying 'STOP' or request more information by replying 'HELP.' Message frequency may vary. Message and data rates may apply. You can review our Privacy Policy to learn how your data is used.

Go tour this home

602 Gaither Hinson Rd