
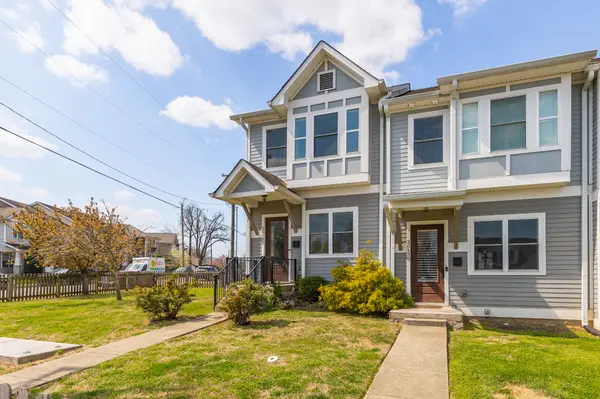

2013 Beech Ave #E, Nashville, TN 37204
REQUEST A TOUR If you would like to see this home without being there in person, select the "Virtual Tour" option and your agent will contact you to discuss available opportunities.
In-PersonVirtual Tour
Superior Realty & Management

Superior Realty & Management

+1(615) 450-1819
Listed by Ryan Roller • Compass
$ 599,000
Est. payment | /mo

2 Beds

3 Baths

1,520 SqFt


Save
$ 599,000
Est. payment | /mo
Save

2 Beds

3 Baths

1,520 SqFt

Key Details

Property Type Townhouse

Sub Type Townhouse

Listing Status Active

Purchase Type For Sale

Square Footage 1,520 sqft

Price per Sqft $394

Subdivision Bagwell Townhomes

MLS Listing ID 3171144

Bedrooms 2

Full Baths 2

Half Baths 1

HOA Fees $200/mo

HOA Y/N Yes

Year Built 2015

Annual Tax Amount $4,779

Lot Size 871 Sqft

Acres 0.02

Property Sub-Type Townhouse

Property Description

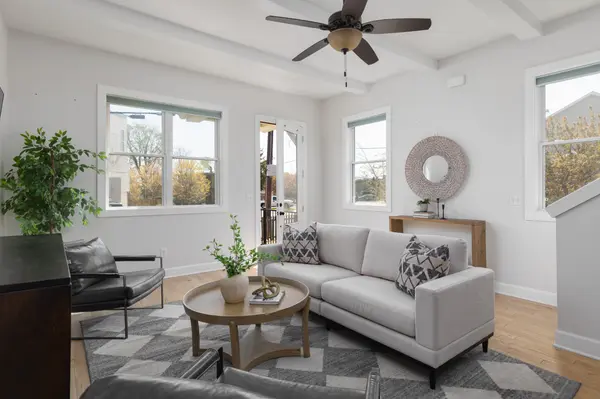
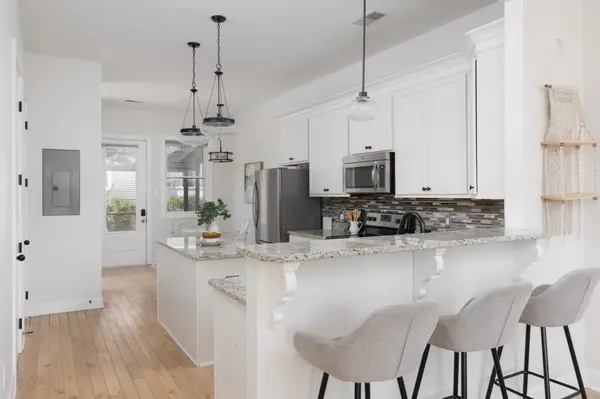
Experience living in the heart of Nashville. Steps to 12 South & 8 South's Dining, Shopping & Entertainment and a short walk to Belmont & Vanderbilt. This beautiful townhome is your oasis in the city. Stunning 34 ft, beamed-ceiling living room, with extra windows on the End Unit location and hardwood floors. Open concept bright, white cabinet kitchen with bar, center island & granite counters. Large Primary Bedroom suite with front facing views, a tiled shower & tub, with walk-in closet.. Enjoy the Dining area or relax on the Screened Porch for morning coffees. Grab a picnic blanket-the end unit has a fenced side yard & private fenced back courtyard.Schedule a showing today and experience all the wonderful features this home has to offer!

Location

State TN

County Davidson County

Interior

Interior Features High Speed Internet

Heating Central

Cooling Central Air, Electric

Flooring Carpet, Wood, Tile

Fireplace N

Appliance Electric Oven, Cooktop, Dishwasher, Disposal, Dryer, Microwave, Refrigerator, Washer

Exterior

Utilities Available Electricity Available, Water Available, Cable Connected

View Y/N false

Private Pool false

Building

Story 2

Sewer Public Sewer

Water Public

Structure Type Fiber Cement

New Construction false

Schools

Elementary Schools Waverly-Belmont Elementary School

Middle Schools John Trotwood Moore Middle

High Schools Hillsboro Comp High School

Others

HOA Fee Include Maintenance Structure,Maintenance Grounds,Insurance,Trash

Senior Community false

Special Listing Condition Standard

RealTracs IDX
Superior Realty & Management

Office Administrator License ID: 266844

+1(615) 450-1819 | info@superiorrealtymgmt.com

GET MORE INFORMATION

Name
Phone*
Message

I agree to receive communications via text message from Superior Realty & Management regarding real estate services, property updates, or other related matters, and consent to receive updates via text message. You may opt out at any time by replying 'STOP' or request more information by replying 'HELP.' Message frequency may vary. Message and data rates may apply. You can review our Privacy Policy to learn how your data is used.

Go tour this home

2013 Beech Ave #E